Las Vegas Home Search

Find Your Perfect Home
Save
Ask
Tour
Hide
Share
$599,998
101 Days On Site

9105 Safeport Cove Court
Las Vegas, NV 89117

For Sale|Single Family Residence|Active
4
Beds
3
Total Baths
2
Full Baths
1
Partial Bath
2,401
SqFt
$250
/SqFt
1987
Built
Subdivision:
Beacon Point
County:
Clark
Listing courtesy of Simply Vegas (702) 887-1350
Call Now: 702-718-6001
Is this the listing for you? We can help make it yours.
702-718-6001
9105 Safeport Cove Court9105 Safeport Cove Court9105 Safeport Cove Court9105 Safeport Cove Court
Save
Ask
Tour
Hide
Share

Mortgage Calculator

Monthly Payment (Est.)

Enter an interest rate to see your estimated monthly payment.
Calculator powered by Showcase IDX, a Constellation1 Company. Copyright ©2026 Information is deemed reliable but not guaranteed.

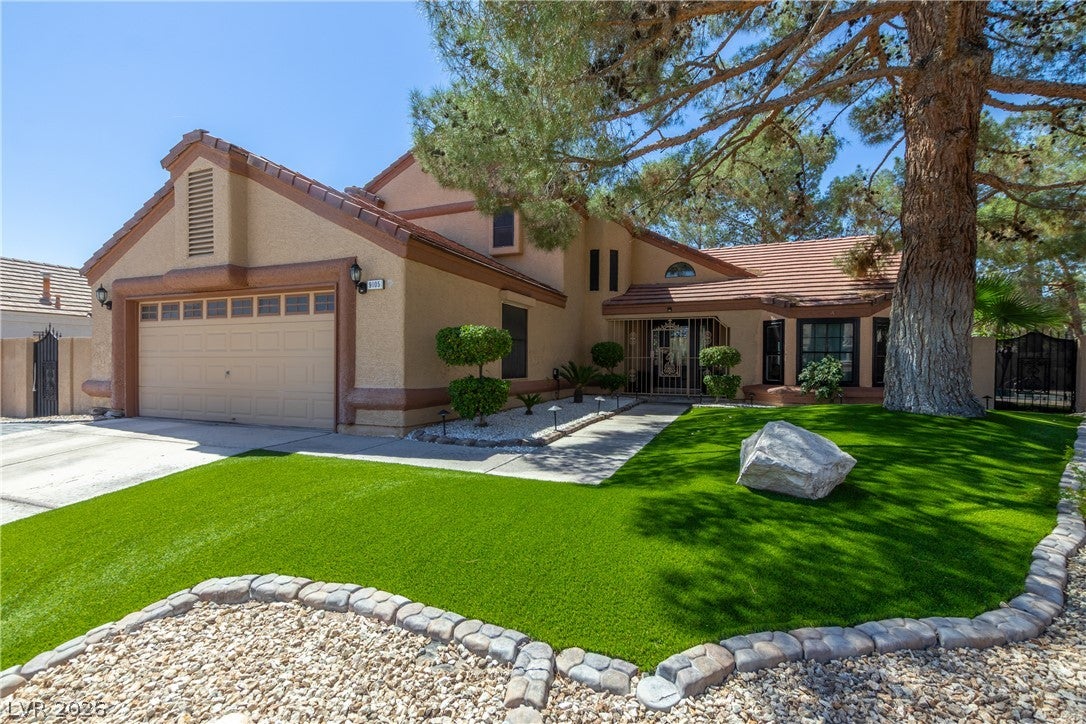
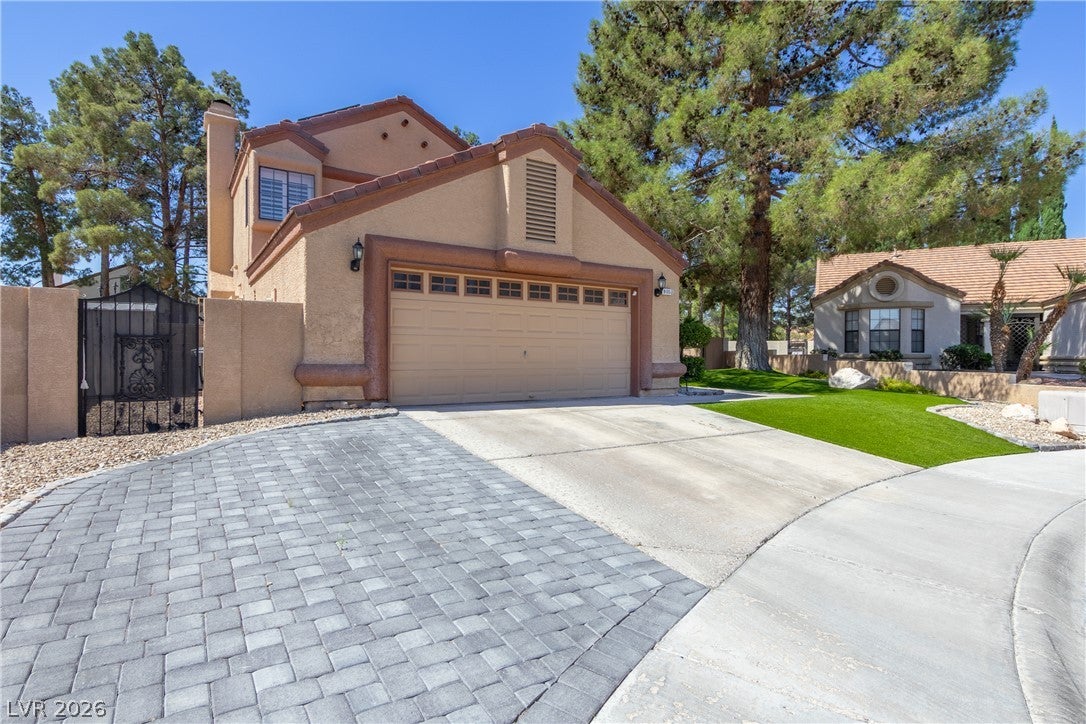
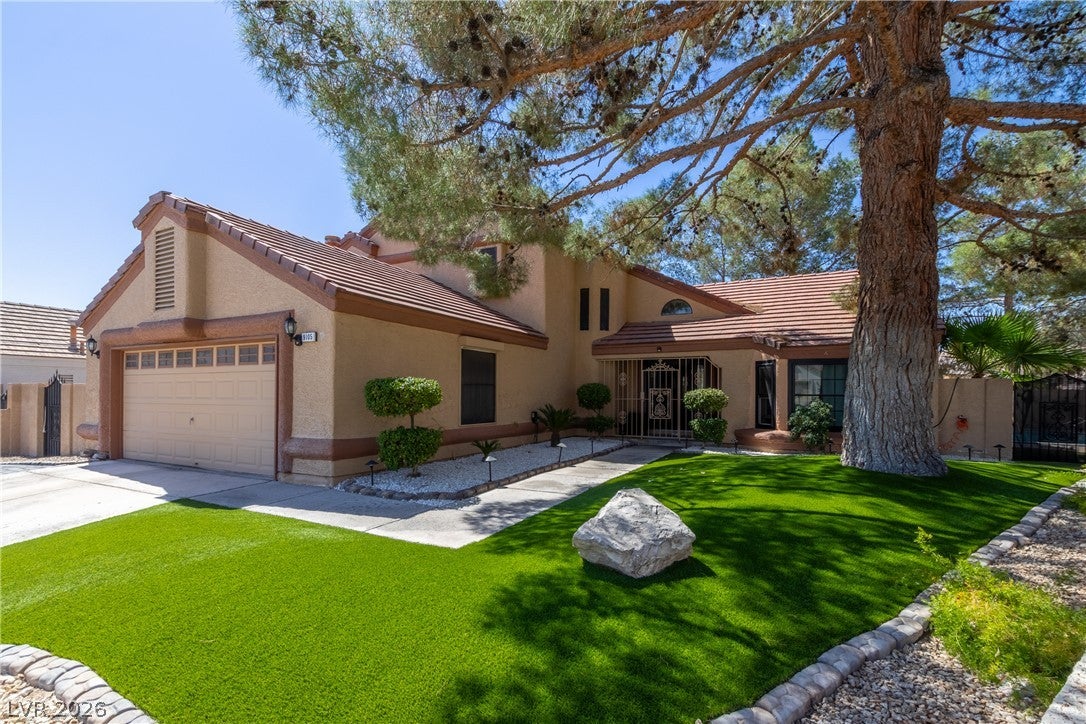
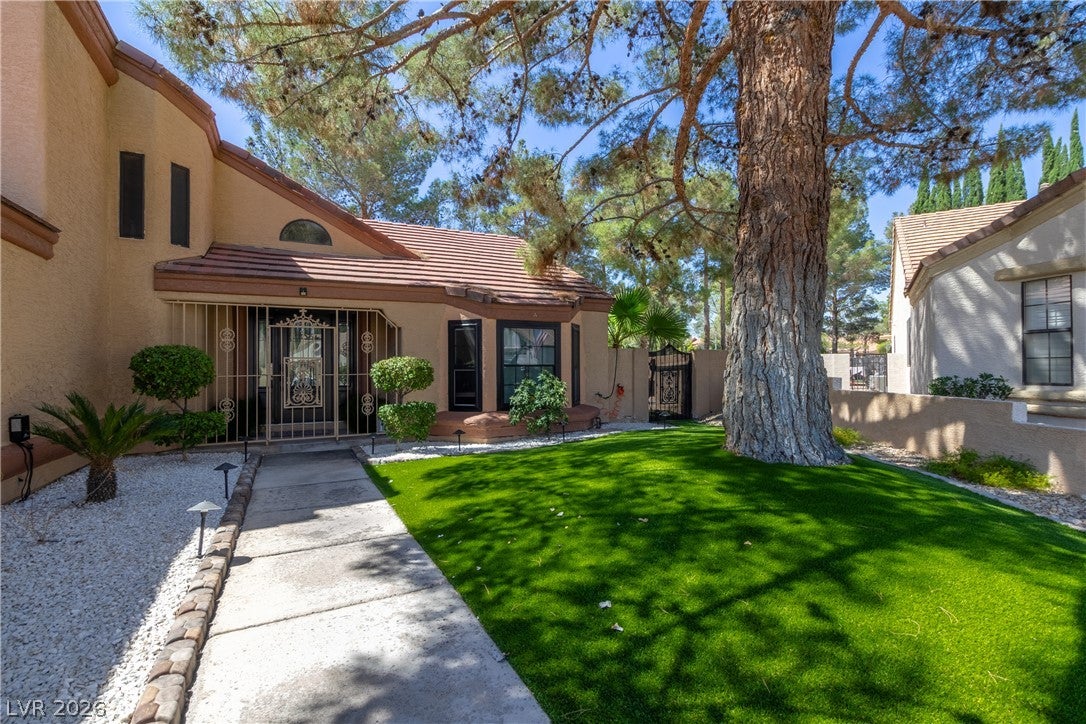
PRICED BELOW $600K!!! Look at this stunning home in The Lake Community - one of the most desired areas in all of Las Vegas! The second you walk in, you feel the pride of ownership! The tall ceilings are to die for. The primary bedroom and full bath are downstairs on the main floor, so you don't need to go upstairs! Upstairs, there are 3 bedrooms, too. The gourmet chef’s kitchen offers both function and beauty, with an extended granite island, stainless steel appliances, a double oven, and custom cabinetry. There is solid-surface flooring throughout, including LVP and heated tile floors - luxury at its finest! The green, natural exterior features low-maintenance landscaping, a covered patio, and a separate area for the pool. The pool is solar-heated too! Take advantage of the 330 days of sun the Las Vegas Valley averages with solar panels, cutting down your electricity bill! Did we mention there is an EV charger too? The home is everything you can imagine and then some. Come by the home before it is too late!

Save
Ask
Tour
Hide
Share
Listing Snapshot
Price 
$599,998
Days On Site 
101 Days
Bedrooms 
4
Inside Area (SqFt) 
2,401 sqft
Total Baths 
3
Full Baths 
2
Partial Baths 
1
Lot Size 
0.15 Acres
Year Built 
1987
MLS® Number 
2792021
Status 
Active
Property Tax 
$2,701
HOA/Condo/Coop Fees 
$36.67 monthly
Sq Ft Source 
N/A
Friends & Family
Recent Activity
yesterdayPrice changed to $599,998
yesterdayListing updated with changes from the MLS®
a month agoStatus changed to Active
3 months agoListing first seen on site
General Features
Acres 
0.15
Attached Garage 
Yes
Direction Faces 
East
Disclosures 
Covenants Restrictions Disclosure
Garage 
Yes
Garage Spaces 
2
Green Energy Efficient 
DoorsWindows
Parking 
AttachedGarageGarage Door OpenerInside EntrancePrivateStorage
Property Sub Type 
Single Family Residence
Security 
Window Bars
Sewer 
Public Sewer
SqFt Total 
2401
Style 
TwoStory
Utilities 
Underground Utilities
Water Source 
Public
Zoning 
Single Family
Interior Features
Appliances 
Built-In Electric OvenDouble OvenDryerDishwasherGas CooktopDisposalGas Water HeaterMicrowaveRefrigeratorWater Softener OwnedWasherWater Heater
Cooling 
Ceiling Fan(s)Central AirElectric
Fireplace 
Yes
Fireplace Features 
Family RoomGas
Fireplaces 
1
Flooring 
CarpetHardwoodTile
Furnished 
Unfurnished
Heating 
Natural GasCentral
Interior 
Ceiling Fan(s)Master Downstairs
Laundry Features 
Gas Dryer HookupMain LevelLaundry Room
Window Features 
Window CoveringsBlindsDouble Pane WindowsShutters
Bedroom 2 
Dimensions - 15x15Description - Closet,Upstairs
Bedroom 3 
Dimensions - 15x13Description - Closet,Upstairs
Bedroom 4 
Dimensions - 14x11Description - Closet,Upstairs
Dining Room 
Dimensions - 13x11Description - Formal Dining Room
Family Room 
Dimensions - 16x14Description - Downstairs
Kitchen 
Description - Breakfast Nook/Eating Area,Granite Countertops,Island,Lighting Recessed
Living Room 
Dimensions - 16x13Description - Front
PrimaryBathroom 
Description - Double Sink,Separate Shower,Separate Tub
PrimaryBedroom 
Dimensions - 15x15Description - Closet,Downstairs
Save
Ask
Tour
Hide
Share
Exterior Features
Construction Details 
BlockStucco
Exterior 
Private Yard
Fencing 
BlockBack Yard
Lot Features 
Front YardSprinklers In FrontLandscaped
Patio And Porch 
PatioPorchCovered
Pool Features 
In GroundPool CoverPrivateSolar Heat
Private Pool 
Yes
Roof 
Tile
View 
None
Waterview 
None
Windows/Doors 
Window CoveringsBlindsDouble Pane WindowsShutters
Community Features
Association Fee 
$110.0
Association Fee Frequency 
Quarterly
Horse Property 
None
Financing Terms Available 
CashConventionalFHAVA Loan
Schools
School District
Unknown
Elementary School
Christensen, MJ,Christensen, MJ
Middle School
Lawrence
High School
Spring Valley HS
Listing courtesy of Simply Vegas (702) 887-1350

logo

Listing information is provided by Participants of the Greater Las Vegas Association of Realtors. IDX information is provided exclusively for personal, non-commercial use, and may not be used for any purpose other than to identify prospective properties consumers may be interested in purchasing. Information is deemed reliable but not guaranteed. Copyright 2026, Greater Las Vegas Association of Realtors.
Last checked: 2026-09-30 03:17 AM UTC

Neighborhood & Commute
Source: Walkscore
Disclosure: Community information and market data powered by Constellation Data Labs. Information is deemed reliable but not guaranteed.
Save
Ask
Tour
Hide
Share
Scroll to Top