Las Vegas Home Search

Find Your Perfect Home
Save
Ask
Tour
Hide
Share
$549,900
94 Days On Site

9008 Pebble Shore Court
Las Vegas, NV 89117

For Sale|Single Family Residence|Active Under Contract
3
Beds
3
Total Baths
2
Full Baths
1
Partial Bath
2,041
SqFt
$269
/SqFt
1986
Built
Subdivision:
Bluffs
County:
Clark
Listing courtesy of Sphere Real Estate (702) 622-8423
Call Now: 702-718-6001
Is this the listing for you? We can help make it yours.
702-718-6001
9008 Pebble Shore Court9008 Pebble Shore Court9008 Pebble Shore Court9008 Pebble Shore Court
Save
Ask
Tour
Hide
Share

Mortgage Calculator

Monthly Payment (Est.)

Enter an interest rate to see your estimated monthly payment.
Calculator powered by Showcase IDX, a Constellation1 Company. Copyright ©2026 Information is deemed reliable but not guaranteed.

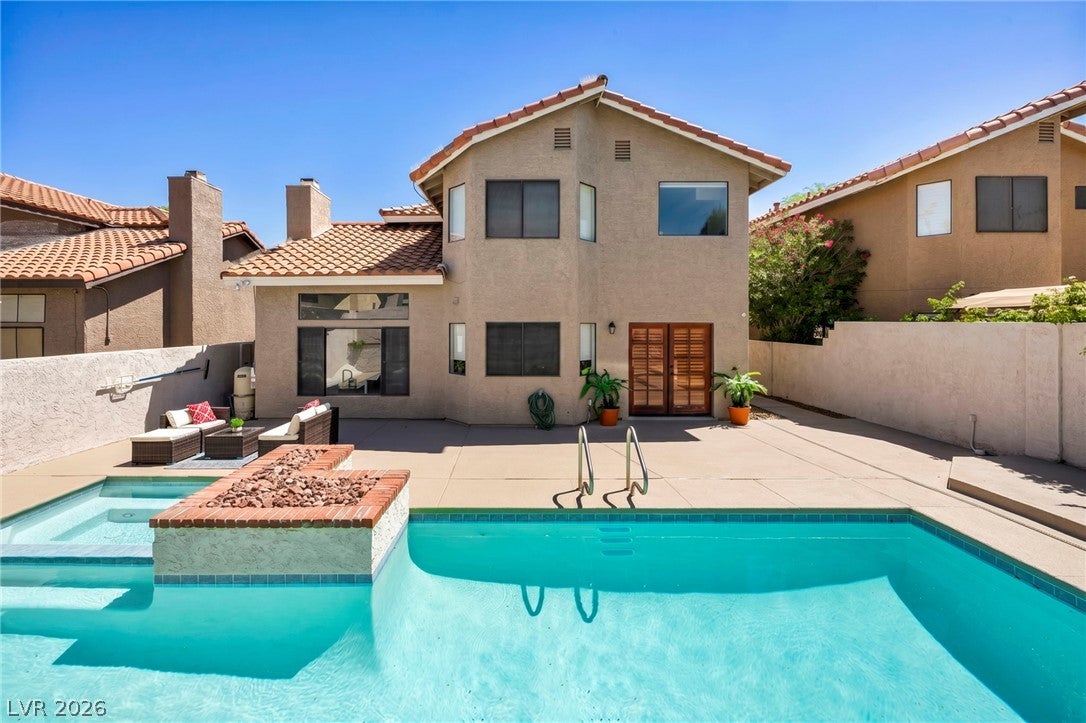
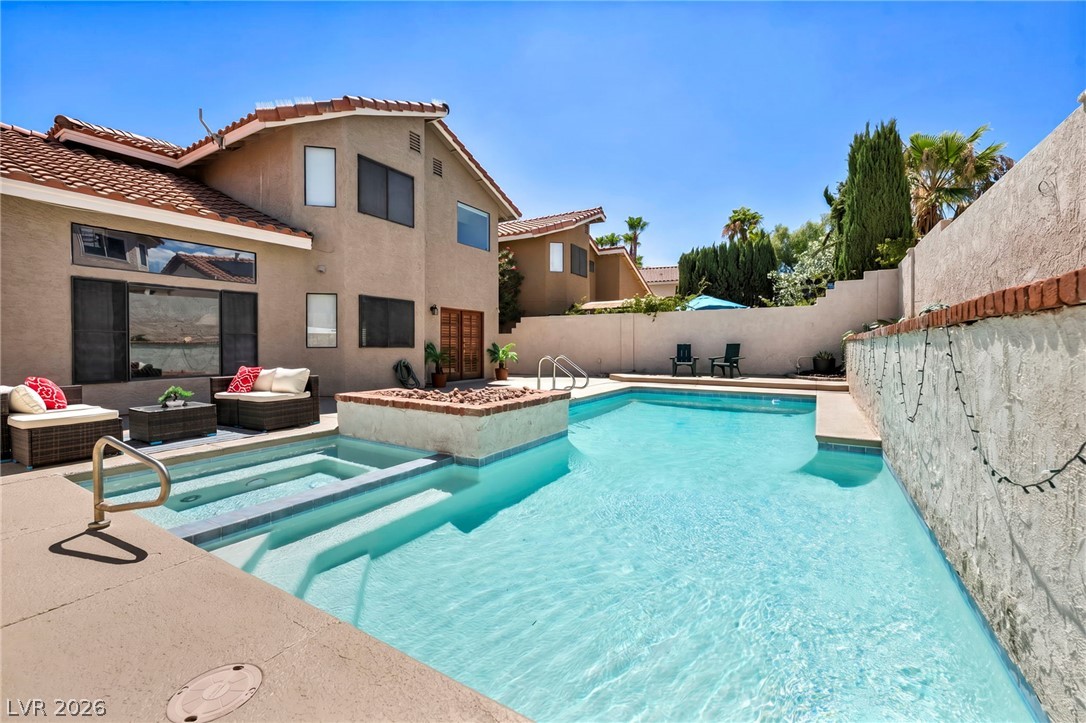
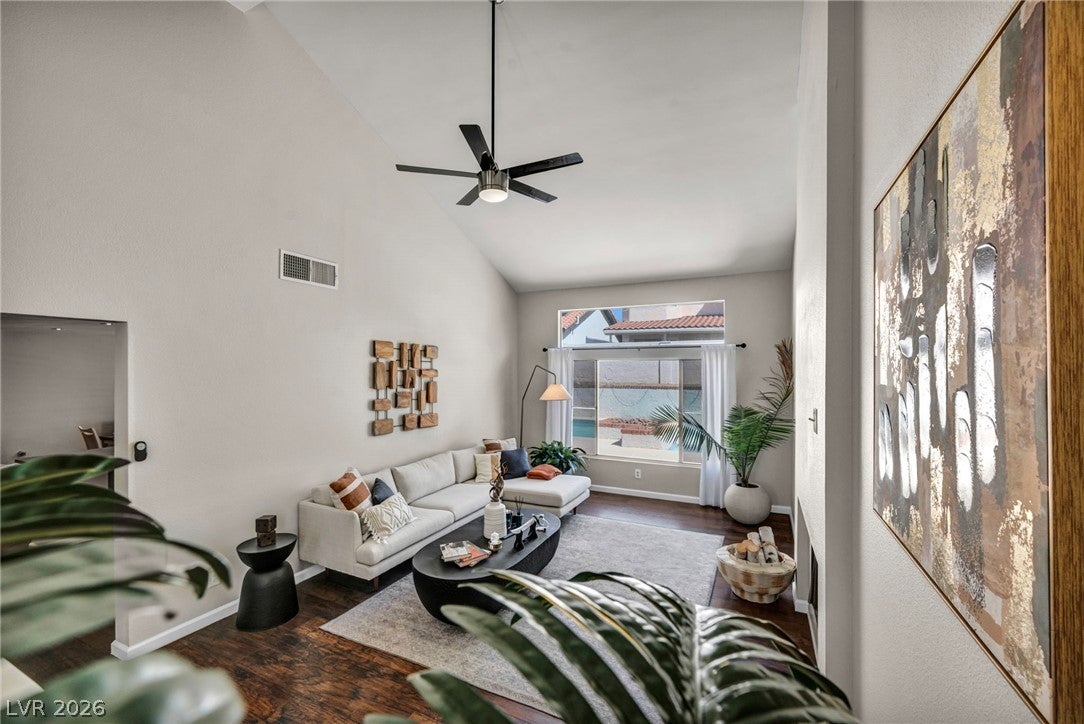
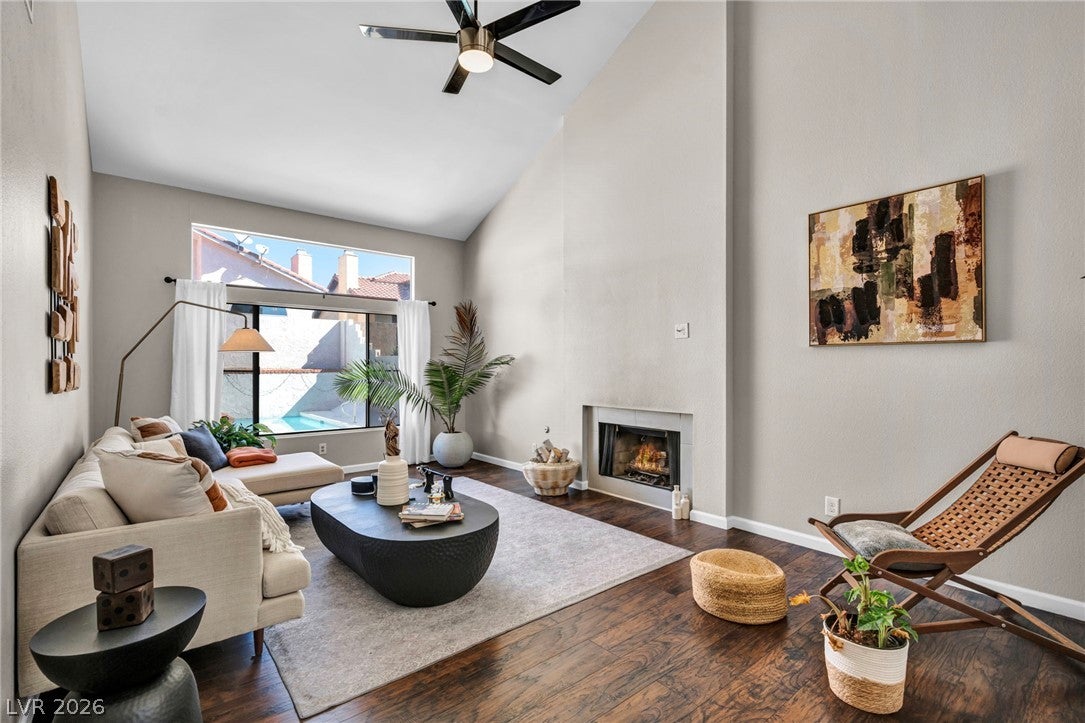
Welcome to this beautifully maintained 2 story home nestled in the highly sought after Lakes community, one of Las Vegas most established and desirable neighborhoods. Significant recent improvements include new Gibson 5-ton straight cool condenser, new pool & spa plaster, and freshly painted backyard pool deck, creating an inviting outdoor retreat ready for year round enjoyment. Spanning approximately 2,041 sq ft, this 3 bedroom, 2.5 bath home offers an open and airy floor plan filled with abundant natural light, soaring ceilings, and a blend of LVP flooring, tile, and carpet throughout. The well appointed kitchen features granite countertops, ample cabinetry, generous prep space, and overlooks the family room and dining area, making it ideal for both everyday living and entertaining. The family room is anchored by a fireplace and flows effortlessly into the main living areas, while a second fireplace adds warmth and character to the formal living room. Upstairs, the spacious primary suite offers an en suite bath with dual vanities, stand alone tub and a built in walk in closet system. Secondary bedrooms are generously sized and provide flexibility for guests, family, or a home office. Step outside and enjoy your backyard retreat complete with a pool, spa, and plenty of space for relaxing, dining, or entertaining under the Las Vegas sky. Situated on a 5,227 sq ft lot with low maintenance landscaping, this property offers the perfect balance of indoor comfort and outdoor living. Conveniently located just minutes from Downtown Summerlin, Red Rock Casino, Red Rock Canyon National Conservation Area, shopping, dining, golf, parks, and major commuter routes. Experience the lifestyle, amenities, and location that make The Lakes one of Las Vegas most enduring communities, with convenient access to many of Summerlins most desirable destinations.

Save
Ask
Tour
Hide
Share
Listing Snapshot
Price 
$549,900
Days On Site 
94 Days
Bedrooms 
3
Inside Area (SqFt) 
2,041 sqft
Total Baths 
3
Full Baths 
2
Partial Baths 
1
Lot Size 
0.12 Acres
Year Built 
1986
MLS® Number 
2794195
Status 
Active Under Contract
Property Tax 
$2,891
HOA/Condo/Coop Fees 
$36.67 monthly
Sq Ft Source 
N/A
Friends & Family
Recent Activity
14 hours agoStatus changed to Active Under Contract
14 hours agoListing updated with changes from the MLS®
2 months agoPrice changed to $549,900
3 months agoListing first seen on site
General Features
Acres 
0.12
Attached Garage 
Yes
Direction Faces 
South
Disclosures 
Covenants Restrictions Disclosure
Garage 
Yes
Garage Spaces 
2
Parking 
AttachedGarageGarage Door OpenerInside EntrancePrivate
Property Sub Type 
Single Family Residence
Security 
Security System Owned
Sewer 
Public Sewer
SqFt Total 
2041
Style 
TwoStory
Utilities 
Underground Utilities
Water Source 
Public
Zoning 
Single Family
Interior Features
Appliances 
DryerDishwasherDisposalGas RangeMicrowaveRefrigeratorWasherWater Softener
Cooling 
Ceiling Fan(s)Central AirElectric
Fireplace 
Yes
Fireplace Features 
Family RoomGasLiving Room
Fireplaces 
2
Flooring 
CarpetLaminateTile
Furnished 
Unfurnished
Heating 
Natural GasCentral
Interior 
Ceiling Fan(s)
Laundry Features 
Electric Dryer HookupMain LevelLaundry Room
Spa 
Yes
Window Features 
Window CoveringsPlantation Shutters
Bedroom 2 
Dimensions - 14x11Description - Ceiling Fan,Ceiling Light,Upstairs
Bedroom 3 
Dimensions - 14x10Description - Ceiling Fan,Ceiling Light,Upstairs
Dining Room 
Dimensions - 12x9Description - Dining Area
Family Room 
Dimensions - 15x12Description - Downstairs
Kitchen 
Dimensions - 12x9Description - Breakfast Bar/Counter,Granite Countertops,Island,Luxury Vinyl Plank,Stainless Steel Appliances
Living Room 
Dimensions - 20x13Description - Formal,Rear,Vaulted Ceiling
PrimaryBedroom 
Dimensions - 18x13Description - Ceiling Fan,Ceiling Light,Custom Closet,Upstairs,Walk-In Closet(s)
Save
Ask
Tour
Hide
Share
Exterior Features
Exterior 
Private Yard
Fencing 
BlockBack Yard
Lot Features 
Landscaped
Pool Features 
In GroundPrivate
Private Pool 
Yes
Roof 
Tile
Spa 
Yes
Spa Features 
In Ground
Windows/Doors 
Window CoveringsPlantation Shutters
Community Features
Association Fee 
$110.0
Association Fee Frequency 
Quarterly
Horse Property 
None
Financing Terms Available 
CashConventionalFHAVA Loan
Schools
School District
Unknown
Elementary School
Christensen, MJ,Christensen, MJ
Middle School
Lawrence
High School
Spring Valley HS
Listing courtesy of Sphere Real Estate (702) 622-8423

logo

Listing information is provided by Participants of the Greater Las Vegas Association of Realtors. IDX information is provided exclusively for personal, non-commercial use, and may not be used for any purpose other than to identify prospective properties consumers may be interested in purchasing. Information is deemed reliable but not guaranteed. Copyright 2026, Greater Las Vegas Association of Realtors.
Last checked: 2026-09-29 01:34 AM UTC

Neighborhood & Commute
Source: Walkscore
Disclosure: Community information and market data powered by Constellation Data Labs. Information is deemed reliable but not guaranteed.
Save
Ask
Tour
Hide
Share
Scroll to Top