Las Vegas Home Search

Find Your Perfect Home
Save
Ask
Tour
Hide
Share
$609,900
70 Days On Site

6224 Pride Lane
Las Vegas, NV 89103

For Sale|Single Family Residence|Active
4
Beds
3
Total Baths
1
Full Bath
2
Partial Baths
2,336
SqFt
$261
/SqFt
1991
Built
Subdivision:
Viking Estate Amd
County:
Clark
Listing courtesy of Century 21 Americana (702) 523-2351
Call Now: 702-718-6001
Is this the listing for you? We can help make it yours.
702-718-6001
6224 Pride Lane6224 Pride Lane6224 Pride Lane6224 Pride Lane
Save
Ask
Tour
Hide
Share

Mortgage Calculator

Monthly Payment (Est.)

Enter an interest rate to see your estimated monthly payment.
Calculator powered by Showcase IDX, a Constellation1 Company. Copyright ©2026 Information is deemed reliable but not guaranteed.

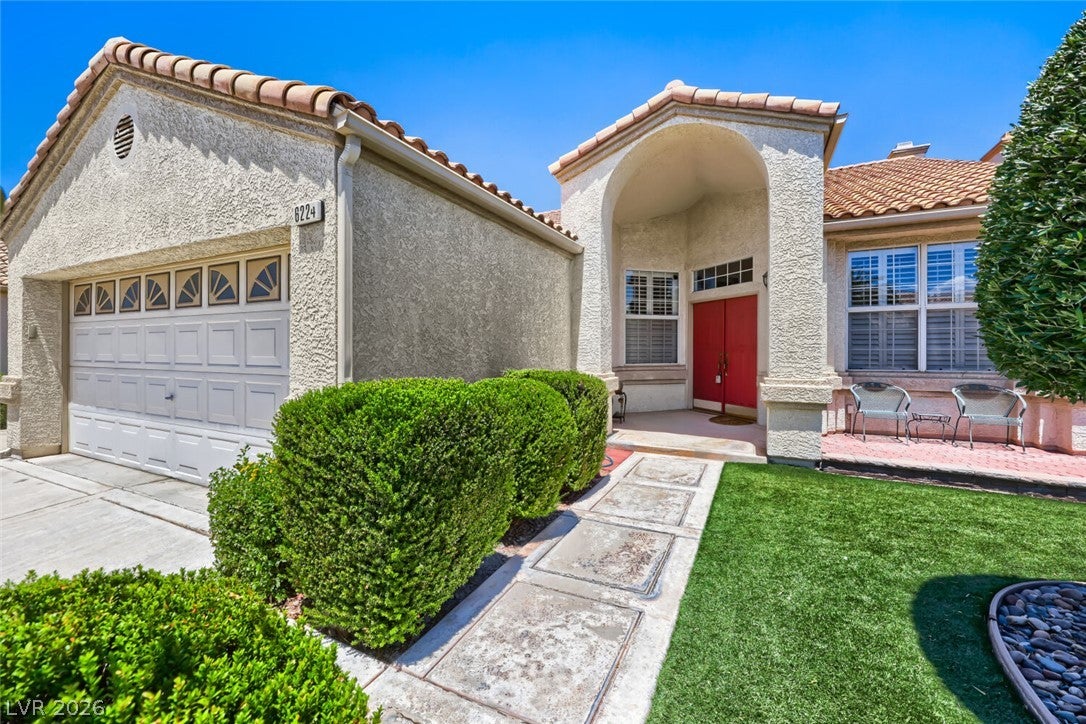
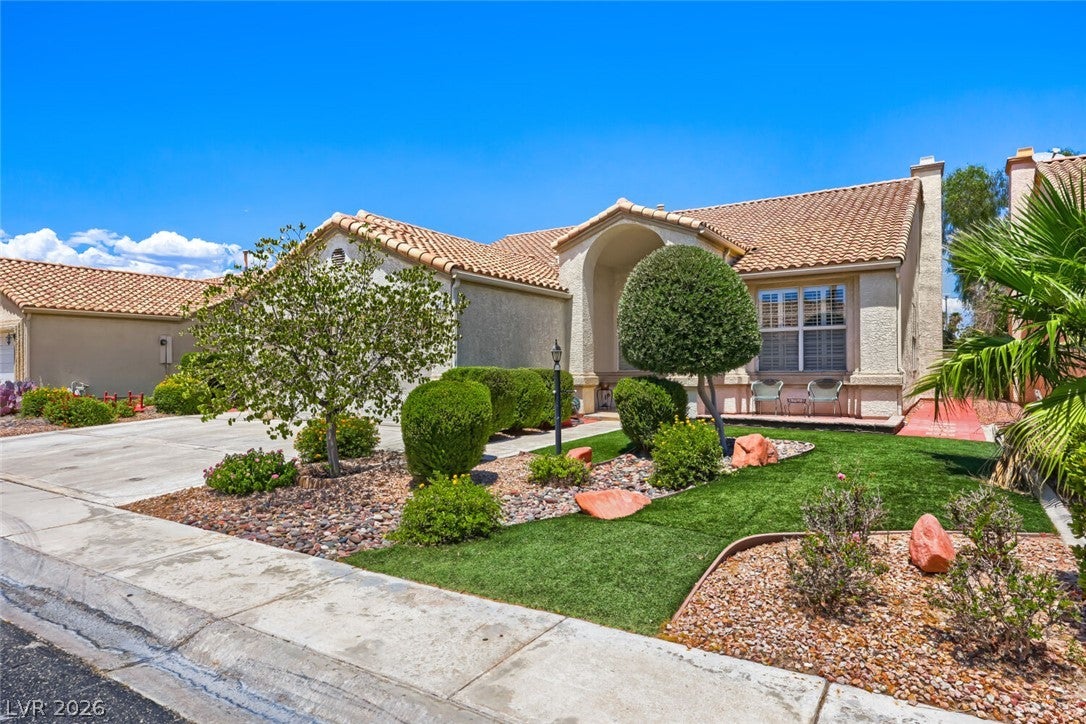
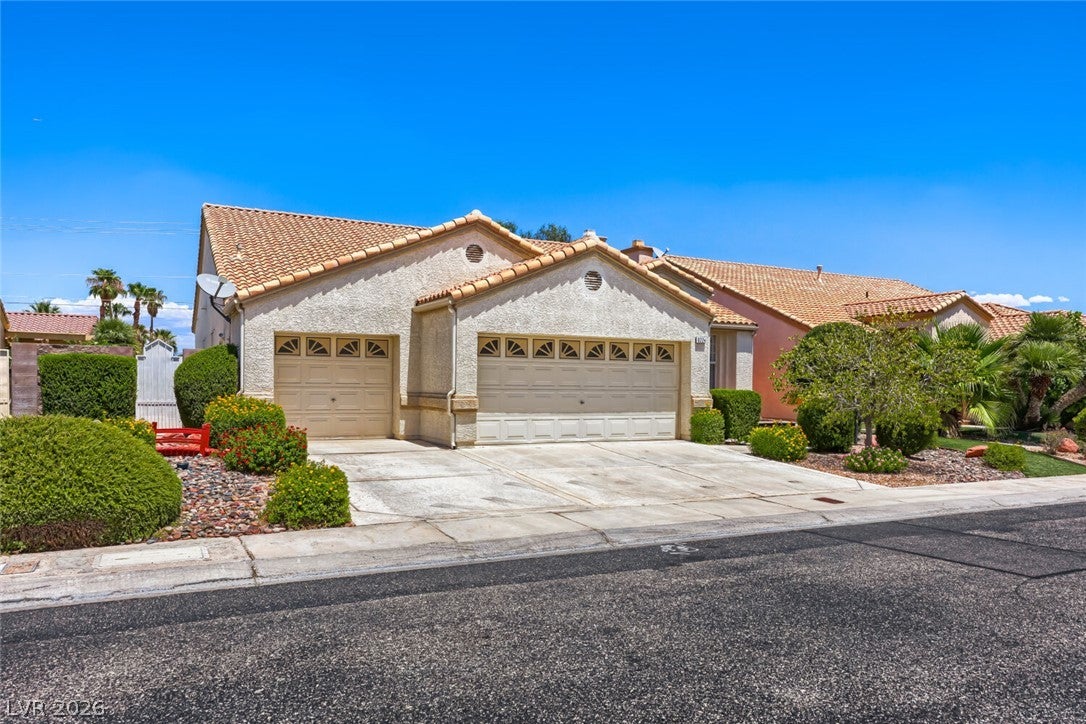
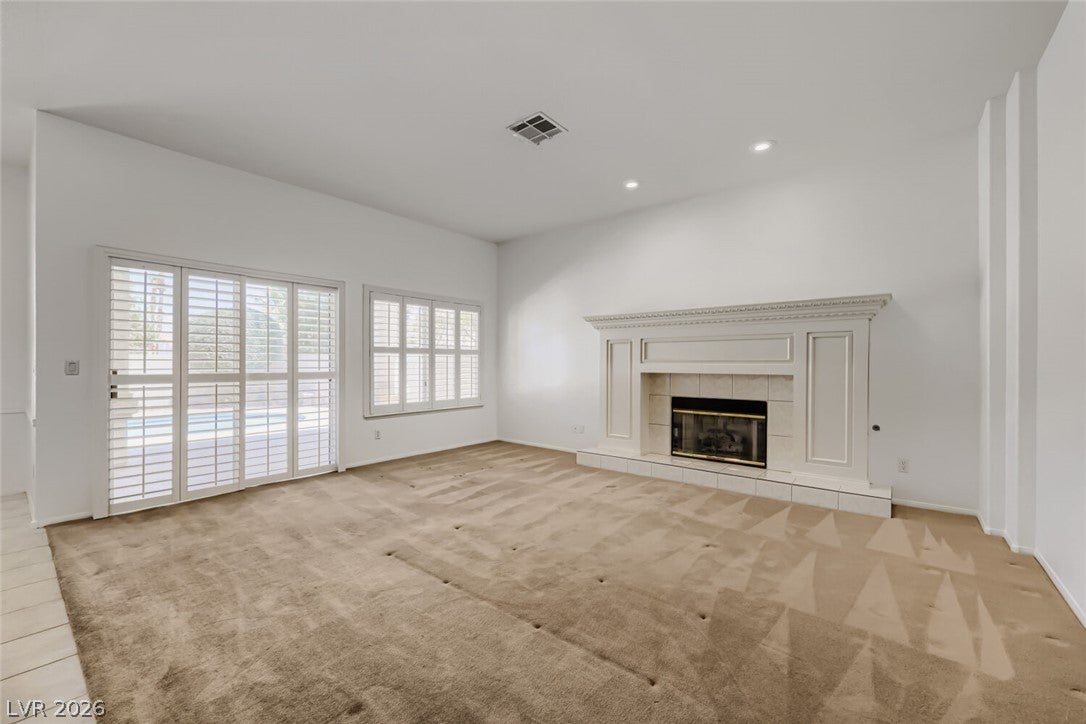
One of the best locations in this small subdivision. Backyard is very private-no buildings or homes overlooking the yard*Discover an exceptional lifestyle opportunity in Las Vegas, where convenience meets comfort in this inviting single-story residence*This original owner home, boasting 2336 square feet of living space, offers a seamless blend of indoor and outdoor enjoyment, perfect for relaxation and entertaining*The generous 0.26-acre lot provides ample room for outdoor activities, complemented by the refreshing presence of a private pool, lovely landscaping, creating a personal oasis for warm Nevada days*There's 4 bedrooms, 3 baths & a 3-car finished garage*Home has been freshly painted, carpets & home has been professional cleaned*Situated in a vibrant neighborhood, this property offers unparalleled access to local amenities and the dynamic energy of Las Vegas. Step inside to find a thoughtfully designed layout featuring four spacious bedrooms, a remodeled 3/4 bath, alongside an additional half bathroom for guest convenience*The single-story design ensures easy navigation throughout the home, catering to a comfortable and accessible living experience*Each space is crafted to provide a serene retreat, fostering an atmosphere of tranquility and privacy*This residence presents a unique chance to embrace a distinctive lifestyle in a highly desirable location*This gated community is hidden from the typical tract homes*Only 20 homes on quarter acre lots, all single story and well maintained. The allure of this home extends beyond its walls, with the surrounding area offering a rich tapestry of experiences*From leisurely days by the pool to exploring the bustling city, this location provides endless possibilities for recreation and enjoyment*The property's design harmonizes with the vibrant Las Vegas environment, offering a sanctuary that is both luxurious and livable*Experience the pinnacle of Las Vegas living in a home that truly has it all.

Save
Ask
Tour
Hide
Share
Listing Snapshot
Price 
$609,900
Days On Site 
70 Days
Bedrooms 
4
Inside Area (SqFt) 
2,336 sqft
Total Baths 
3
Full Baths 
1
Partial Baths 
2
Lot Size 
0.26 Acres
Year Built 
1991
MLS® Number 
2796449
Status 
Active
Property Tax 
$2,945
HOA/Condo/Coop Fees 
$50 monthly
Sq Ft Source 
N/A
Friends & Family
Recent Activity
2 weeks agoPrice changed to $609,900
2 weeks agoListing updated with changes from the MLS®
2 months agoListing first seen on site
General Features
Acres 
0.26
Additional Property Use 
Residential
Attached Garage 
Yes
Direction Faces 
South
Disclosures 
Covenants Restrictions Disclosure
Garage 
Yes
Garage Spaces 
3
Green Energy Efficient 
Windows
Parking 
AttachedGarageGarage Door OpenerInside EntrancePrivateWorkshop in Garage
Property Sub Type 
Single Family Residence
Sewer 
Public Sewer
SqFt Total 
2336
Style 
OneStory
Utilities 
Underground Utilities
Water Source 
Public
Zoning 
Single Family
Interior Features
Appliances 
DryerDishwasherDisposalGas RangeGas Water HeaterRefrigeratorWater Softener OwnedTankless Water HeaterWater PurifierWasherWater Heater
Cooling 
Ceiling Fan(s)Central AirElectric
Fireplace 
Yes
Fireplace Features 
Family RoomGasGlass Doors
Fireplaces 
1
Flooring 
CarpetTile
Furnished 
Unfurnished
Heating 
Natural GasCentral
Interior 
Ceiling Fan(s)Smart ThermostatMaster Downstairs
Laundry Features 
Electric Dryer HookupGas Dryer HookupMain LevelLaundry RoomSink
Window Features 
Window CoveringsDouble Pane WindowsPlantation ShuttersWindow Treatments
Bedroom 2 
Dimensions - 11x13Description - Ceiling Fan,Ceiling Light,Closet
Bedroom 3 
Dimensions - 11x13Description - Ceiling Fan,Ceiling Light,Closet
Bedroom 4 
Dimensions - 12x12Description - Ceiling Fan,Ceiling Light,Closet,Downstairs,Mirrored Door
Family Room 
Dimensions - 15x18Description - Ceiling Fan,Downstairs,Separate Family Room
Kitchen 
Description - Breakfast Bar/Counter,Breakfast Nook/Eating Area,Corian Countertops,Island,Tile Flooring
Living Room 
Dimensions - 16x23Description - Entry Foyer,Front
PrimaryBathroom 
Description - Double Sink,Separate Shower,Separate Tub
PrimaryBedroom 
Dimensions - 14x22Description - Bedroom With Bath Downstairs,Ceiling Fan,Ceiling Light,Pbr Separate From Other,Walk-In Closet(s)
Save
Ask
Tour
Hide
Share
Exterior Features
Construction Details 
FrameStucco
Exterior 
BarbecuePrivate Yard
Fencing 
BlockBack Yard
Lot Features 
Sprinklers In RearSprinklers In FrontLandscaped
Patio And Porch 
PatioCovered
Pool Features 
In GroundPrivate
Private Pool 
Yes
Roof 
Tile
Windows/Doors 
Window CoveringsDouble Pane WindowsPlantation ShuttersWindow Treatments
Community Features
Association Amenities 
Gated
Association Fee 
$150.0
Association Fee Frequency 
Quarterly
Horse Property 
None
Financing Terms Available 
CashConventionalFHAVA Loan
Schools
School District
Unknown
Elementary School
Decker, C H,Decker, C H
Middle School
Guinn Kenny C.
High School
Durango
Listing courtesy of Century 21 Americana (702) 523-2351

logo

Listing information is provided by Participants of the Greater Las Vegas Association of Realtors. IDX information is provided exclusively for personal, non-commercial use, and may not be used for any purpose other than to identify prospective properties consumers may be interested in purchasing. Information is deemed reliable but not guaranteed. Copyright 2026, Greater Las Vegas Association of Realtors.
Last checked: 2026-09-29 12:32 AM UTC

Neighborhood & Commute
Source: Walkscore
Disclosure: Community information and market data powered by Constellation Data Labs. Information is deemed reliable but not guaranteed.
Save
Ask
Tour
Hide
Share
Scroll to Top