Las Vegas Home Search

Find Your Perfect Home
Save
Ask
Tour
Hide
Share
$379,990
72 Days On Site

3576 Judah Way
Las Vegas, NV 89147

Townhouse|Pending
3
Beds
2
Total Baths
2
Full Baths
1,450
SqFt
$262
/SqFt
1994
Built
Subdivision:
Morning Star Pud
County:
Clark
Listing courtesy of Coldwell Banker Premier (702) 326-9234
Call Now: 702-718-6001
Is this the listing for you? We can help make it yours.
702-718-6001
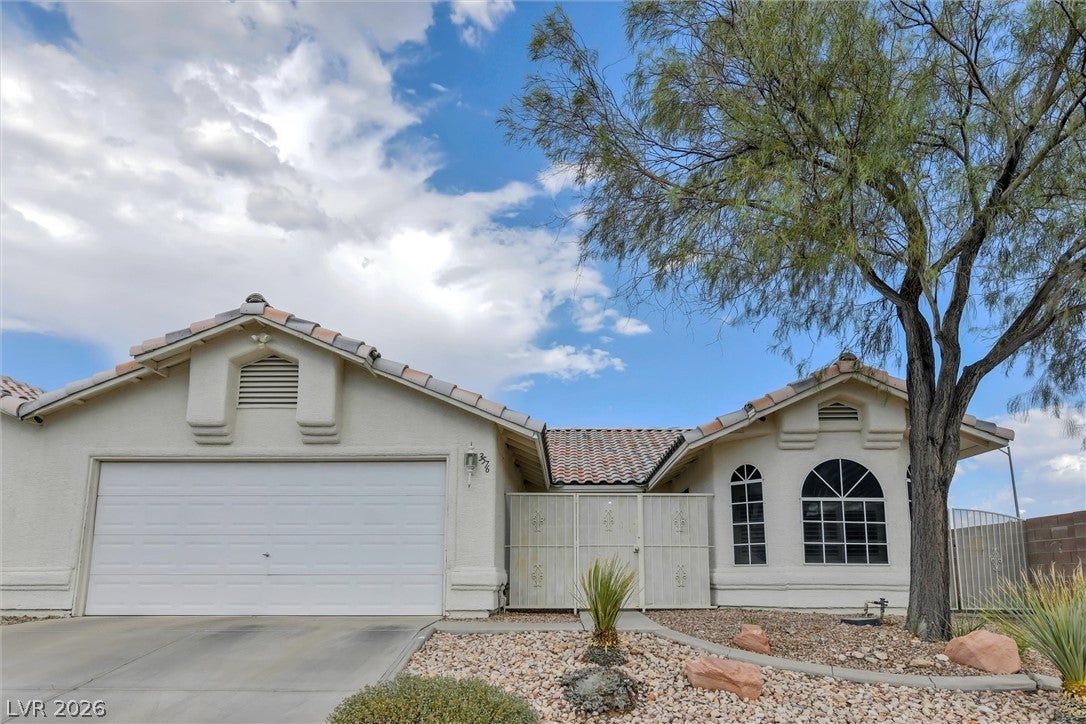
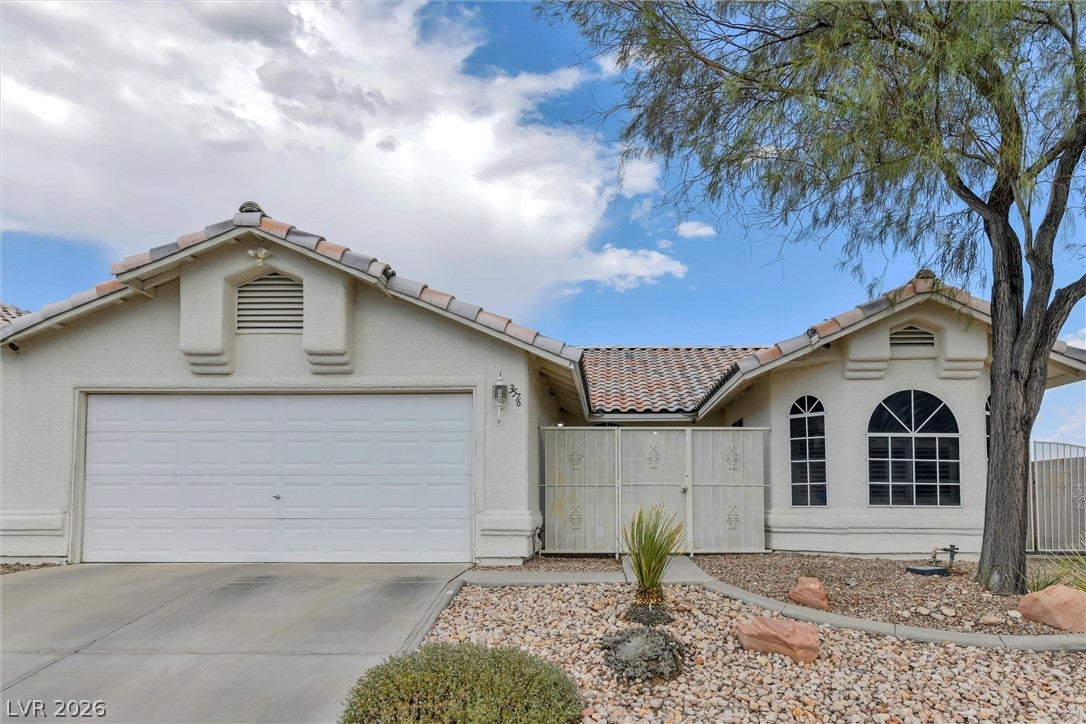
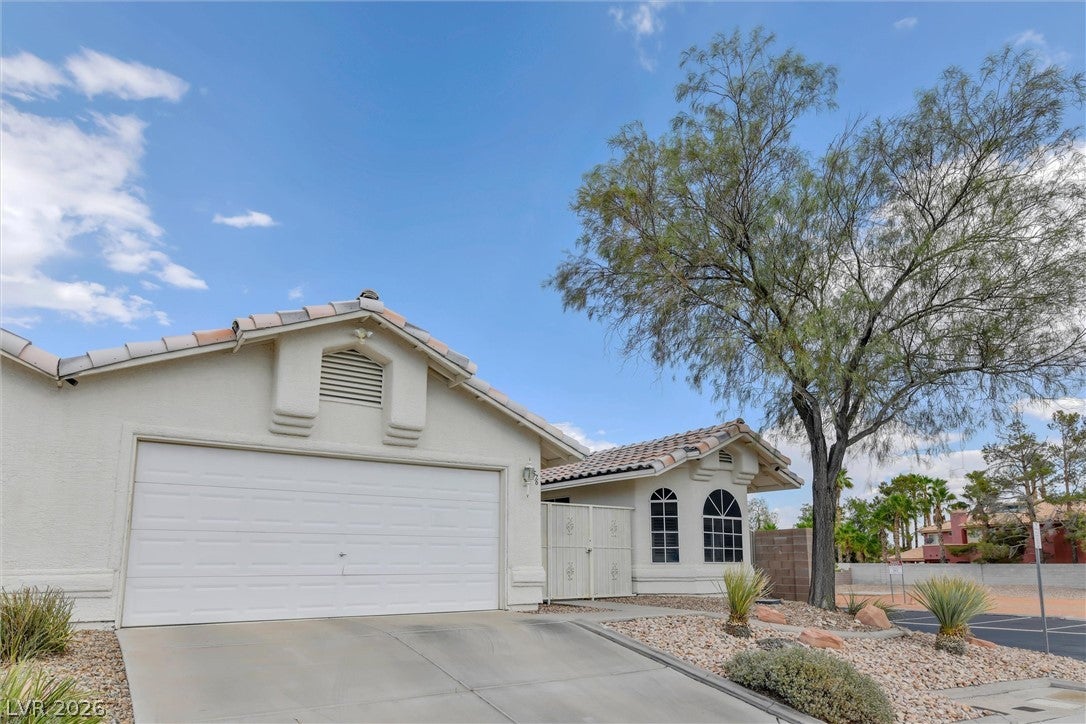
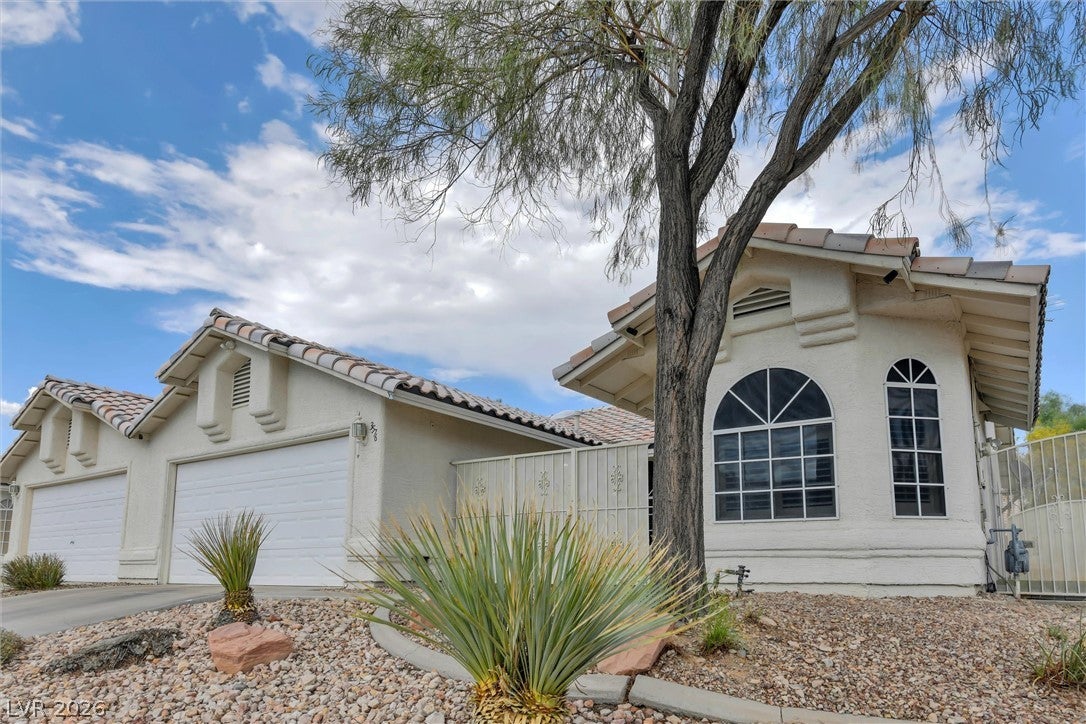
3576 Judah Way3576 Judah Way3576 Judah Way3576 Judah Way
Save
Ask
Tour
Hide
Share

Mortgage Calculator

Monthly Payment (Est.)

Enter an interest rate to see your estimated monthly payment.
Calculator powered by Showcase IDX, a Constellation1 Company. Copyright ©2026 Information is deemed reliable but not guaranteed.

Don't putt around & miss your opportunity to own this centrally located townhome near parks, shopping, schools, community centers. Unique single story townhome on large 8276 sq ft lot with a 2 car garage. These highly sought after townhomes rarely come on the market. Discover an exceptional living experience in this charming Las Vegas townhouse, perfectly situated to offer both tranquility and convenience. This delightful residence presents a unique opportunity for those seeking comfort and style, embodying a lifestyle of ease and accessibility. The thoughtfully designed layout creates an inviting atmosphere, perfect for both relaxation and entertaining. This single-story home boasts three spacious bedrooms and two full bathrooms, providing ample accommodation for diverse needs. With a generous living area of 1450 square feet, the interior offers comfortable spaces for everyday living. The property's exterior is equally impressive, featuring convenient back yard access and a welcoming courtyard, ideal for quiet mornings or evening gatherings. A barbeque stub on the covered patio is perfect for outdoor dining and entertaining, seamlessly blending indoor and outdoor living. Situated on a substantial lot size of 0.19 acres, there is plenty of room for outdoor enjoyment. The neighborhood offers a desirable setting, providing a harmonious balance of community and privacy. The property's location in Las Vegas ensures easy access to a variety of amenities, including shopping, dining, and entertainment options. This townhouse is more than just a home; it's a gateway to a vibrant and fulfilling lifestyle in a sought-after area. Experience the perfect blend of comfort, security, and outdoor enjoyment in this remarkable residence. Electric car charger & dog run turf installed in last year.

Save
Ask
Tour
Hide
Share
Listing Snapshot
Price 
$379,990
Days On Site 
72 Days
Bedrooms 
3
Inside Area (SqFt) 
1,450 sqft
Total Baths 
2
Full Baths 
2
Partial Baths 
N/A
Lot Size 
0.19 Acres
Year Built 
1994
MLS® Number 
2801421
Status 
Pending
Property Tax 
$2,004
HOA/Condo/Coop Fees 
$100 monthly
Sq Ft Source 
N/A
Friends & Family
Recent Activity
a month agoStatus changed to Pending
a month agoListing updated with changes from the MLS®
2 months agoPrice changed to $379,990
2 months agoListing first seen on site
General Features
Acres 
0.19
Attached Garage 
Yes
Direction Faces 
West
Disclosures 
Covenants Restrictions Disclosure
Garage 
Yes
Garage Spaces 
2
Green Energy Efficient 
Windows
Parking 
AttachedDetachedGarageGarage Door OpenerPrivateWorkshop in GarageGuest
Property Sub Type 
Townhouse
Security 
Security System Leased
Sewer 
Public Sewer
SqFt Total 
1450
Style 
OneStory
Utilities 
Cable Available
Water Source 
Public
Zoning 
Single Family
Interior Features
Appliances 
Built-In Gas OvenDryerDishwasherENERGY STAR Qualified AppliancesDisposalMicrowaveRefrigeratorWasher
Cooling 
Ceiling Fan(s)Central AirElectric
Fireplace 
Yes
Fireplace Features 
GasGreat Room
Fireplaces 
1
Flooring 
CarpetTile
Furnished 
Unfurnished
Heating 
Natural GasCentral
Interior 
Ceiling Fan(s)Master Downstairs
Laundry Features 
Gas Dryer HookupLaundry Closet
Window Features 
Window CoveringsBlindsDouble Pane WindowsPlantation ShuttersWindow Treatments
Bedroom 2 
Dimensions - 11x11Description - Ceiling Fan,Ceiling Light,Closet
Bedroom 3 
Dimensions - 11x10Description - Ceiling Fan,Ceiling Light,Closet
Great Room 
Dimensions - 16x20Description - Vaulted Ceiling
Kitchen 
Dimensions - 8x6Description - Breakfast Nook/Eating Area,Laminate Countertops,Lighting Recessed,Pantry,Stainless Steel Appliances,Tile Flooring
PrimaryBathroom 
Description - Double Sink,Separate Shower,Separate Tub
PrimaryBedroom 
Dimensions - 15x17Description - Ceiling Fan,Ceiling Light,Downstairs,Pbr Separate From Other,Walk-In Closet(s)
Save
Ask
Tour
Hide
Share
Exterior Features
Construction Details 
FrameStucco
Exterior 
BarbecueCourtyardDog RunPrivate Yard
Fencing 
BlockBack YardWrought Iron
Lot Features 
Landscaped
Patio And Porch 
PatioCovered
Roof 
Tile
Windows/Doors 
Window CoveringsBlindsDouble Pane WindowsPlantation ShuttersWindow Treatments
Community Features
Association Fee 
$100.0
Association Fee Frequency 
Monthly
Horse Property 
None
Financing Terms Available 
CashConventionalFHAVA Loan
Schools
School District
Unknown
Elementary School
Bendorf, Patricia A.,Bendorf, Patricia A.
Middle School
Lawrence
High School
Spring Valley HS
Listing courtesy of Coldwell Banker Premier (702) 326-9234

logo

Listing information is provided by Participants of the Greater Las Vegas Association of Realtors. IDX information is provided exclusively for personal, non-commercial use, and may not be used for any purpose other than to identify prospective properties consumers may be interested in purchasing. Information is deemed reliable but not guaranteed. Copyright 2026, Greater Las Vegas Association of Realtors.
Last checked: 2026-09-29 06:09 AM UTC

Neighborhood & Commute
Source: Walkscore
Disclosure: Community information and market data powered by Constellation Data Labs. Information is deemed reliable but not guaranteed.
Save
Ask
Tour
Hide
Share
Scroll to Top