Las Vegas Home Search

Find Your Perfect Home
Save
Ask
Tour
Hide
Share
$1,200,000
65 Days On Site

2753 Vikings Cove Lane
Las Vegas, NV 89117

For Sale|Single Family Residence|Active Under Contract
4
Beds
4
Total Baths
2
Full Baths
2
Partial Baths
3,285
SqFt
$365
/SqFt
2001
Built
Subdivision:
Westwood
County:
Clark
Listing courtesy of BHHS Nevada Properties (702) 375-3237
Call Now: 702-718-6001
Is this the listing for you? We can help make it yours.
702-718-6001
2753 Vikings Cove Lane2753 Vikings Cove Lane2753 Vikings Cove Lane2753 Vikings Cove Lane
Save
Ask
Tour
Hide
Share

Mortgage Calculator

Monthly Payment (Est.)

Enter an interest rate to see your estimated monthly payment.
Calculator powered by Showcase IDX, a Constellation1 Company. Copyright ©2026 Information is deemed reliable but not guaranteed.

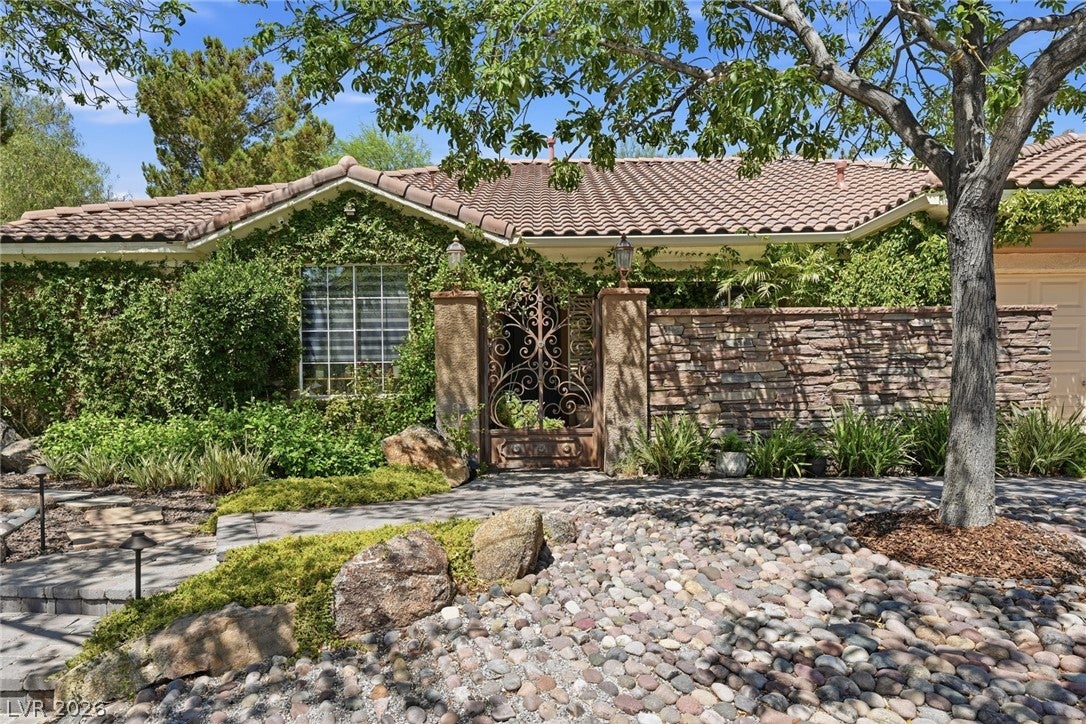
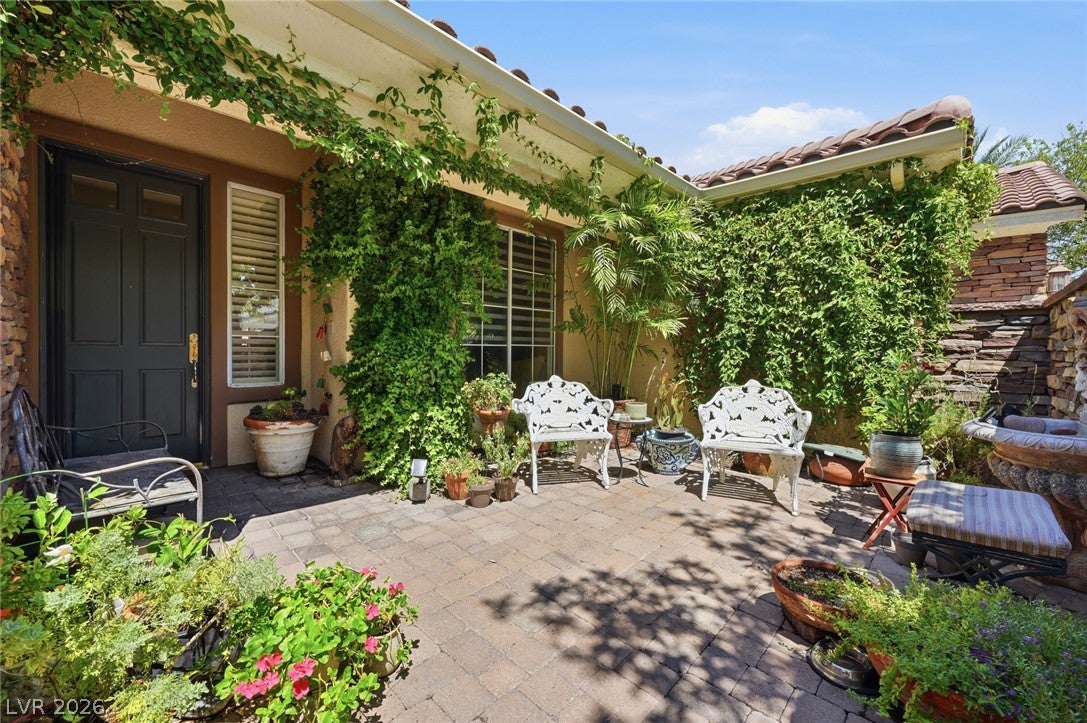
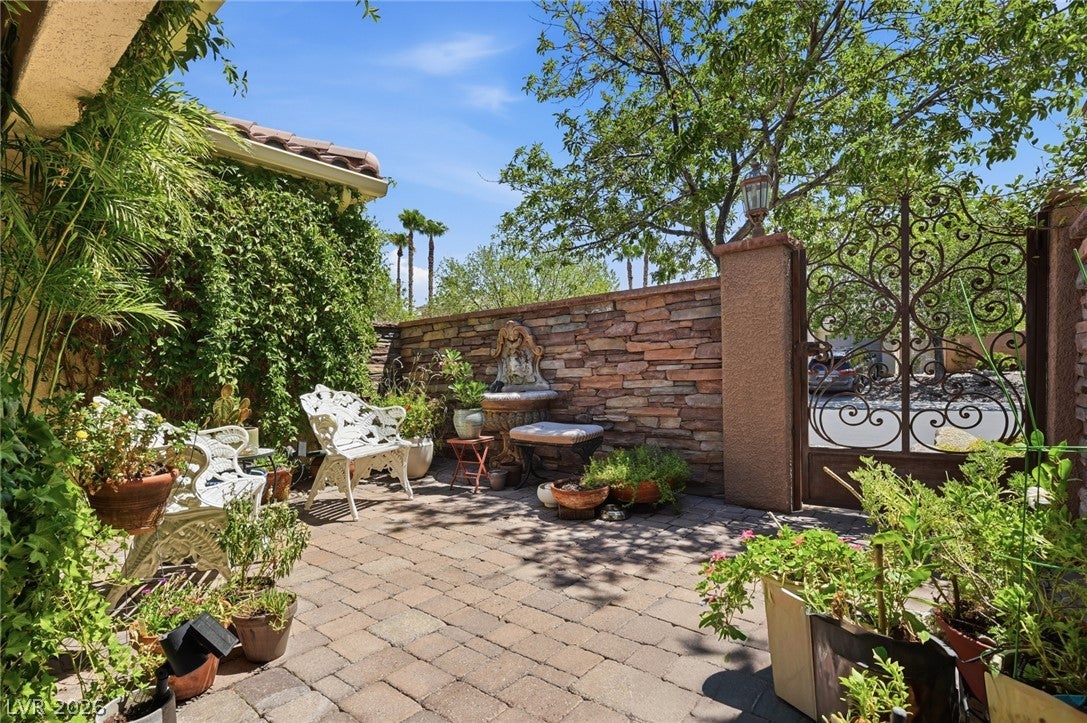
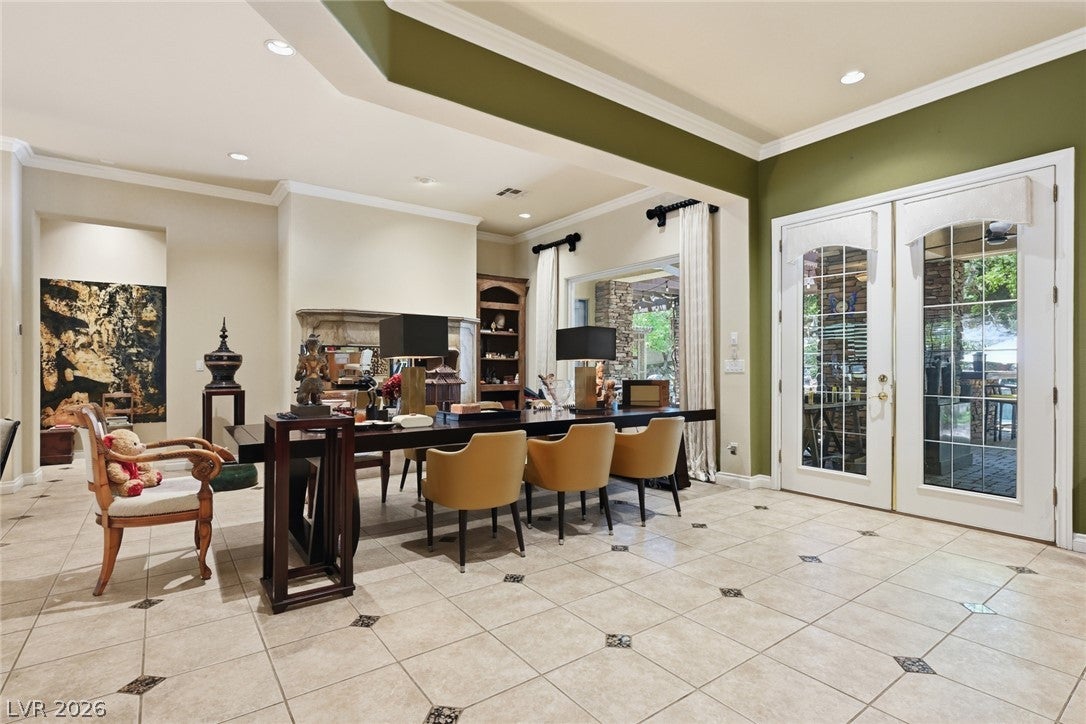
Discover unparalleled comfort and sophisticated living in this expansive single-story residence, a true gem offering generous space and refined features. This impressive home provides a sanctuary of tranquility, perfect for both grand entertaining and intimate daily life. Spanning 3,285 square feet, the interior boasts four spacious bedrooms and three-and-a-half baths, ensuring ample accommodation and privacy for all. Enjoy the convenience of modern living with a central vacuum system, a built-in microwave, double oven, 5 burner cooktop and a beneficial owned water conditioner and filtering system, all designed to enhance your everyday experience. The home's elegant design is further complemented by interior features such as stylish , ceiling fans, and classic shutters, alongside partial window coverings that provide both comfort and aesthetic appeal. Step outside to a private oasis where the desert landscape meets luxurious outdoor living. The property sits on a substantial 0.3-acre lot, offering abundant outdoor space. A private yard features convenient back yard access, a built-in barbecue perfect for al fresco dining, and a charming courtyard that provides a secluded retreat. Relax or entertain under the covered patio or take a refreshing dip in the sparkling pool and enjoy the spa making every day feel like a vacation. This exceptional residence represents an extraordinary opportunity for those seeking a distinguished lifestyle in a prime location. Additional upgraded features: Life source water system life source. Also paid off solar with a 25-year warranty. air purifier for the quality of air. 3 car garage, community Park with walking path, basketball, play area across the street from Viking Cove home.

Save
Ask
Tour
Hide
Share
Listing Snapshot
Price 
$1,200,000
Days On Site 
65 Days
Bedrooms 
4
Inside Area (SqFt) 
3,285 sqft
Total Baths 
4
Full Baths 
2
Partial Baths 
2
Lot Size 
0.3 Acres
Year Built 
2001
MLS® Number 
2802878
Status 
Active Under Contract
Property Tax 
$6,329
HOA/Condo/Coop Fees 
$330 monthly
Sq Ft Source 
N/A
Friends & Family
Recent Activity
4 weeks agoStatus changed to Active Under Contract
4 weeks agoListing updated with changes from the MLS®
2 months agoListing first seen on site
General Features
Acres 
0.3
Attached Garage 
Yes
Direction Faces 
East
Disclosures 
Covenants Restrictions Disclosure
Garage 
Yes
Garage Spaces 
3
Green Energy Efficient 
Windows
Parking 
AttachedGarageGarage Door OpenerInside EntrancePrivate
Property Sub Type 
Single Family Residence
Security 
Gated Community
Sewer 
Public Sewer
SqFt Total 
3285
Style 
OneStory
Utilities 
Cable Available
Water Source 
Public
Zoning 
Single Family
Interior Features
Appliances 
Built-In Electric OvenDouble OvenDryerDishwasherGas CooktopDisposalMicrowaveRefrigeratorWater Softener OwnedWasher
Cooling 
Central AirElectric
Electric 
Photovoltaics Seller Owned
Fireplace 
Yes
Fireplace Features 
Family RoomGasLiving Room
Fireplaces 
2
Flooring 
CarpetCeramic TileTile
Furnished 
Unfurnished
Heating 
Natural GasCentral
Laundry Features 
Gas Dryer HookupMain LevelLaundry Room
Window Features 
Window CoveringsDouble Pane WindowsLow Emissivity WindowsWindow Treatments
Bedroom 2 
Dimensions - 16x13Description - Ceiling Fan,Ceiling Light,Closet
Bedroom 3 
Dimensions - 11x10Description - Ceiling Fan,Ceiling Light,Closet
Bedroom 4 
Dimensions - 11x10Description - Ceiling Fan,Ceiling Light,Closet
Den 
Dimensions - 9x10Description - Ceiling Fan,Ceiling Light,Downstairs
Dining Room 
Dimensions - 13x13Description - Formal Dining Room
Family Room 
Dimensions - 24x16Description - Ceiling Fan,Downstairs,Separate Family Room
Kitchen 
Description - Breakfast Bar/Counter,Custom Cabinets,Lighting Recessed,Stainless Steel Appliances,Walk-in Pantry
PrimaryBathroom 
Dimensions - 0x0Description - Double Sink,Make Up Table,Separate Shower,Tub
PrimaryBedroom 
Dimensions - 28x16Description - Bedroom With Bath Downstairs,Ceiling Light,Walk-In Closet(s)
Save
Ask
Tour
Hide
Share
Exterior Features
Exterior 
Built-in BarbecueBarbecueCourtyardPrivate Yard
Fencing 
BlockBack Yard
Lot Features 
Sprinklers In RearLandscaped
Patio And Porch 
PatioCovered
Pool Features 
HeatedIn GroundPrivate
Private Pool 
Yes
Roof 
Tile
View 
None
Waterview 
None
Windows/Doors 
Window CoveringsDouble Pane WindowsLow Emissivity WindowsWindow Treatments
Community Features
Association Amenities 
Basketball CourtGatedPlaygroundParkSecurity
Association Fee 
$330.0
Association Fee Frequency 
Monthly
Community Features 
Gated
Horse Property 
None
Financing Terms Available 
CashConventional
Schools
School District
Unknown
Elementary School
Gray, Guild R.,Gray, Guild R.
Middle School
Lawrence
High School
Spring Valley HS
Listing courtesy of BHHS Nevada Properties (702) 375-3237

logo

Listing information is provided by Participants of the Greater Las Vegas Association of Realtors. IDX information is provided exclusively for personal, non-commercial use, and may not be used for any purpose other than to identify prospective properties consumers may be interested in purchasing. Information is deemed reliable but not guaranteed. Copyright 2026, Greater Las Vegas Association of Realtors.
Last checked: 2026-09-28 10:31 PM UTC

Neighborhood & Commute
Source: Walkscore
Disclosure: Community information and market data powered by Constellation Data Labs. Information is deemed reliable but not guaranteed.
Save
Ask
Tour
Hide
Share
Scroll to Top