Las Vegas Home Search

Find Your Perfect Home
Save
Ask
Tour
Hide
Share
$745,000
57 Days On Site

6767 Tree Haven Court
Las Vegas, NV 89146

For Sale|Single Family Residence|Active
4
Beds
3
Total Baths
2
Full Baths
1
Partial Bath
2,728
SqFt
$273
/SqFt
1986
Built
Subdivision:
Shadow Hills West
County:
Clark
Listing courtesy of Huntington & Ellis, A Real Est (702) 972-6220
Call Now: 702-718-6001
Is this the listing for you? We can help make it yours.
702-718-6001
6767 Tree Haven Court6767 Tree Haven Court6767 Tree Haven Court6767 Tree Haven Court
Save
Ask
Tour
Hide
Share

Mortgage Calculator

Monthly Payment (Est.)

Enter an interest rate to see your estimated monthly payment.
Calculator powered by Showcase IDX, a Constellation1 Company. Copyright ©2026 Information is deemed reliable but not guaranteed.

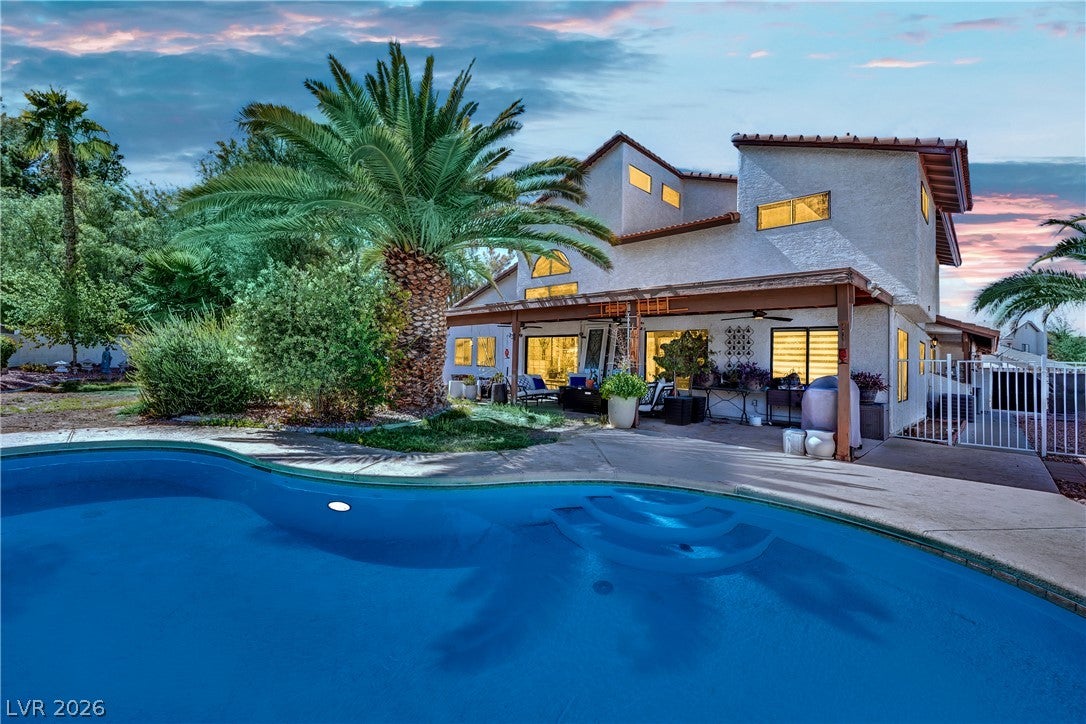
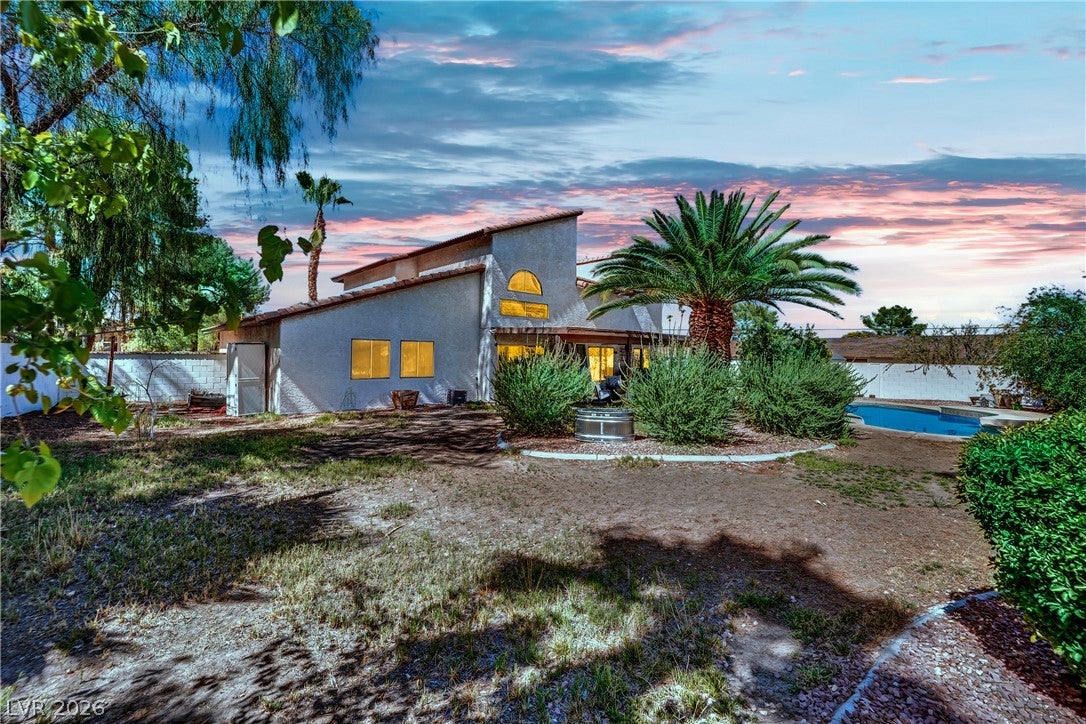
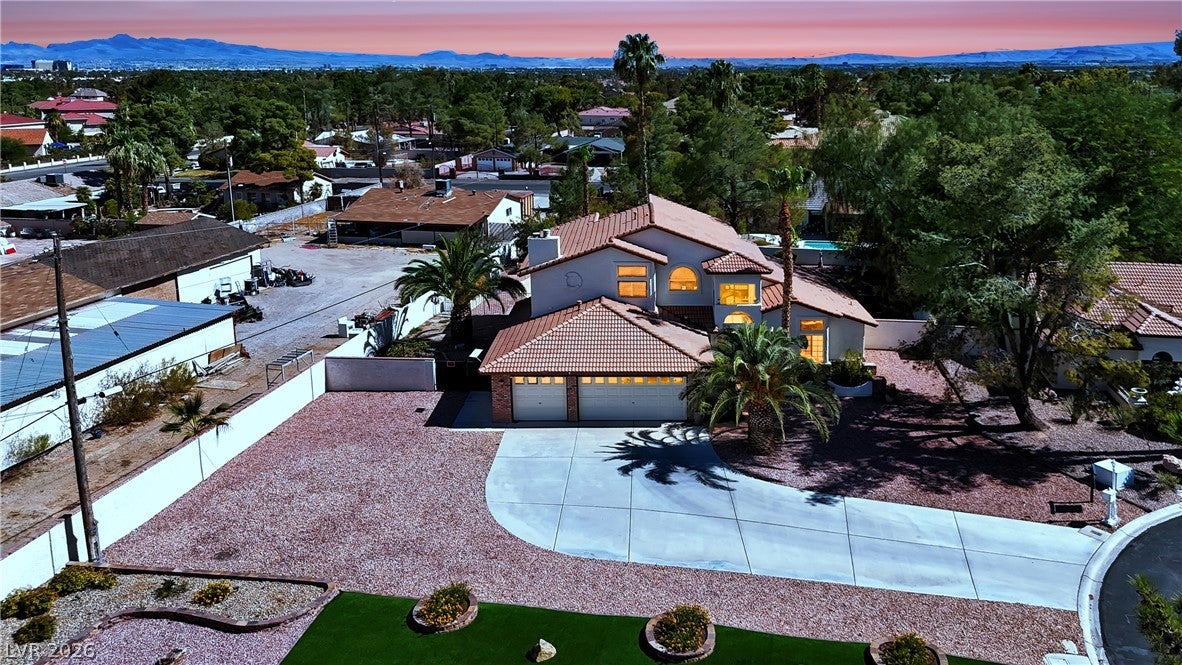
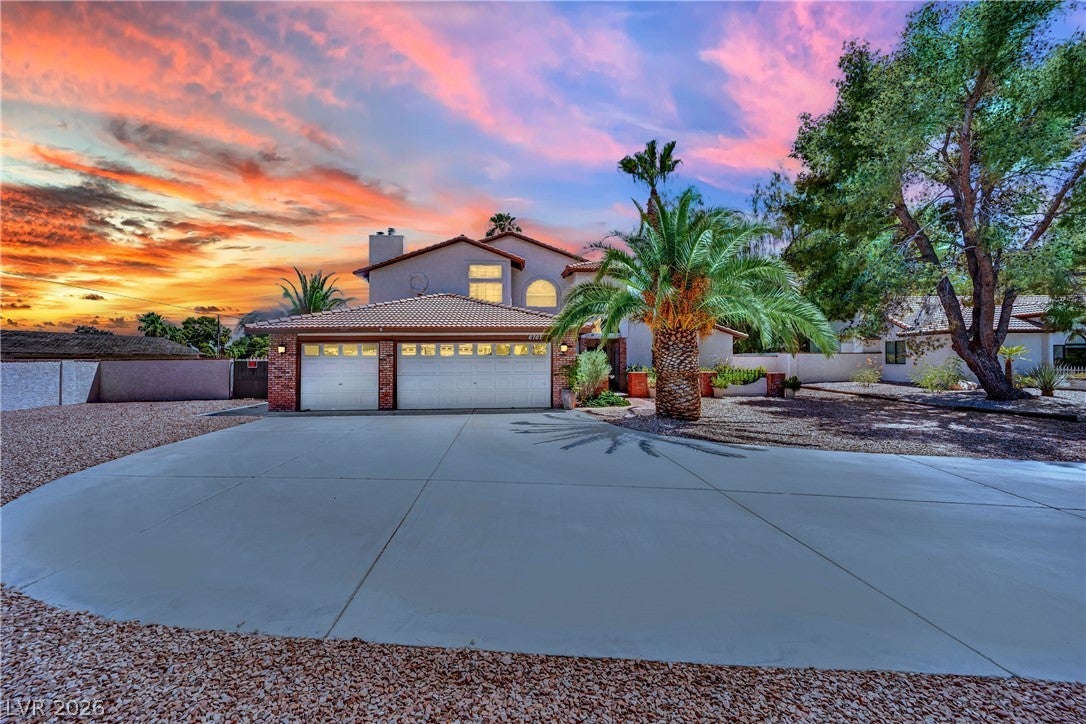
Sick of twinning with your neighbors? Welcome to the custom home you've been waiting for. Tucked away on a private corner lot at the end of a quiet cul-de-sac, 6767 Tree Haven Court offers the character, privacy, and curb appeal that's becoming harder and harder to find. From the moment you arrive, the mature landscaping, inviting elevation, and custom architecture set this home apart from the cookie-cutter homes flooding today's market. Inside, you'll find spacious living areas designed for both everyday comfort and entertaining, with the charm and craftsmanship that only a true custom home can offer. Situated just minutes from the highly sought-after Section 10 area, you'll enjoy a central Las Vegas location with convenient access to shopping, dining, parks, and the Strip while still enjoying the tranquility of an established neighborhood. An independent appraisal has already been completed at $745,000, providing buyers with added confidence in the home's value. If you've been searching for a home with personality, privacy, and timeless appeal, this is one you won't want to miss.

Save
Ask
Tour
Hide
Share
Listing Snapshot
Price 
$745,000
Days On Site 
57 Days
Bedrooms 
4
Inside Area (SqFt) 
2,728 sqft
Total Baths 
3
Full Baths 
2
Partial Baths 
1
Lot Size 
0.38 Acres
Year Built 
1986
MLS® Number 
2805490
Status 
Active
Property Tax 
$2,942
HOA/Condo/Coop Fees 
$57 monthly
Sq Ft Source 
N/A
Friends & Family
Recent Activity
2 months agoListing first seen on site
2 months agoListing updated with changes from the MLS®
General Features
Acres 
0.38
Attached Garage 
Yes
Direction Faces 
North
Disclosures 
Covenants Restrictions Disclosure
Garage 
Yes
Garage Spaces 
3
Parking 
AttachedGarageGarage Door OpenerInside EntrancePrivate
Property Sub Type 
Single Family Residence
Sewer 
Public Sewer
SqFt Total 
2728
Style 
TwoStory
Utilities 
Underground Utilities
Water Source 
Public
Zoning 
Single Family
Interior Features
Appliances 
Built-In Electric OvenDryerDishwasherGas CooktopDisposalMicrowaveRefrigeratorWasher
Cooling 
Central AirElectric
Fireplace 
Yes
Fireplace Features 
Family RoomGasMaster Bedroom
Fireplaces 
2
Flooring 
CarpetLaminateTile
Furnished 
Unfurnished
Heating 
Natural Gas
Laundry Features 
Gas Dryer HookupMain LevelLaundry Room
Window Features 
Window CoveringsBlinds
Bedroom 2 
Dimensions - 12x12Description - Closet,Downstairs,Mirrored Door
Bedroom 3 
Dimensions - 12x12Description - Downstairs
Dining Room 
Dimensions - 12x10Description - Formal Dining Room
Family Room 
Dimensions - 15x13Description - Downstairs
Kitchen 
Description - Breakfast Bar/Counter,Breakfast Nook/Eating Area,Man Made Woodor Laminate Flooring,Quartz Countertops,Stainless Steel Appliances
Living Room 
Dimensions - 25x20Description - Entry Foyer,Formal,Front,Vaulted Ceiling
Loft 
Dimensions - 10x10Description - Other
PrimaryBathroom 
Description - Double Sink,Separate Tub,Tub With Jets
PrimaryBedroom 
Dimensions - 20x15Description - Pbr Separate From Other,Upstairs,Walk-In Closet(s)
Save
Ask
Tour
Hide
Share
Exterior Features
Exterior 
BalconyCourtyardPrivate Yard
Fencing 
BlockBack Yard
Lot Features 
Landscaped
Patio And Porch 
PatioCovered
Pool Features 
In GroundPrivate
Private Pool 
Yes
Roof 
Tile
Windows/Doors 
Window CoveringsBlinds
Community Features
Association Fee 
$57.0
Association Fee Frequency 
Monthly
Horse Property 
None
Financing Terms Available 
CashConventionalFHAVA Loan
Schools
School District
Unknown
Elementary School
Gray, Guild R.,Gray, Guild R.
Middle School
Guinn Kenny C.
High School
Bonanza
Listing courtesy of Huntington & Ellis, A Real Est (702) 972-6220

logo

Listing information is provided by Participants of the Greater Las Vegas Association of Realtors. IDX information is provided exclusively for personal, non-commercial use, and may not be used for any purpose other than to identify prospective properties consumers may be interested in purchasing. Information is deemed reliable but not guaranteed. Copyright 2026, Greater Las Vegas Association of Realtors.
Last checked: 2026-09-28 11:28 PM UTC

Neighborhood & Commute
Source: Walkscore
Disclosure: Community information and market data powered by Constellation Data Labs. Information is deemed reliable but not guaranteed.
Save
Ask
Tour
Hide
Share
Scroll to Top