Las Vegas Home Search

Find Your Perfect Home
Save
Ask
Tour
Hide
Share
$452,000
56 Days On Site

3540 Moraga Drive
Las Vegas, NV 89103

For Sale|Single Family Residence|Active
4
Beds
2
Total Baths
2
Full Baths
1,622
SqFt
$279
/SqFt
1973
Built
Subdivision:
Casa Linda #1
County:
Clark
Listing courtesy of Epique Realty (702) 780-1382
Call Now: 702-718-6001
Is this the listing for you? We can help make it yours.
702-718-6001
3540 Moraga Drive3540 Moraga Drive3540 Moraga Drive3540 Moraga Drive
Save
Ask
Tour
Hide
Share

Mortgage Calculator

Monthly Payment (Est.)

Enter an interest rate to see your estimated monthly payment.
Calculator powered by Showcase IDX, a Constellation1 Company. Copyright ©2026 Information is deemed reliable but not guaranteed.

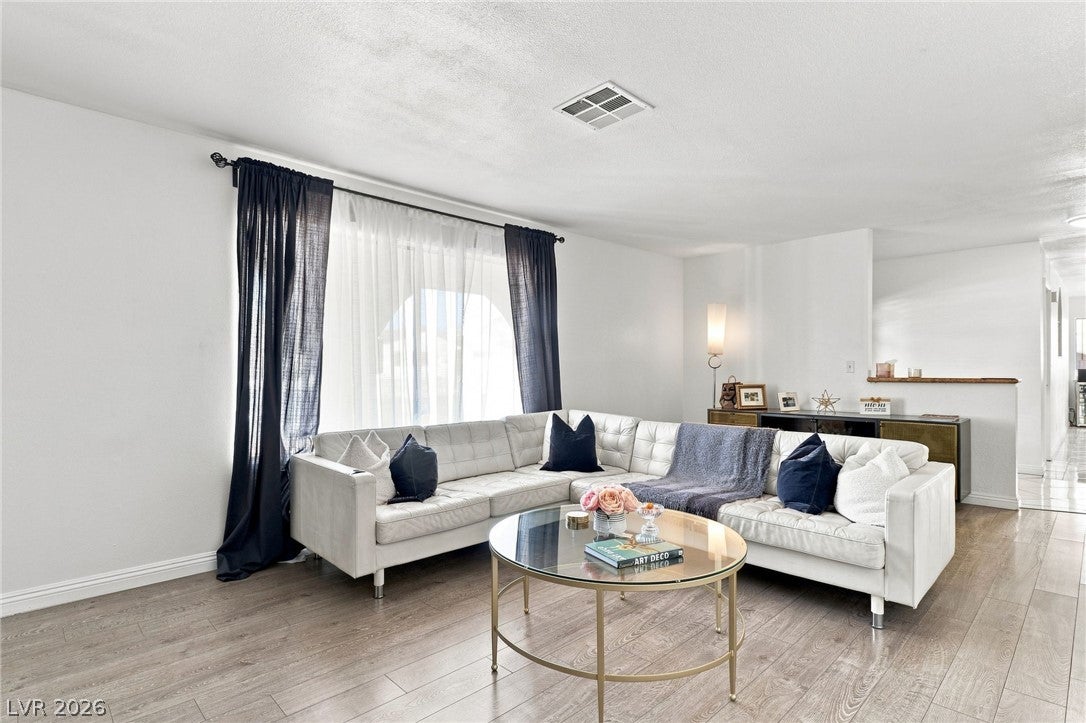
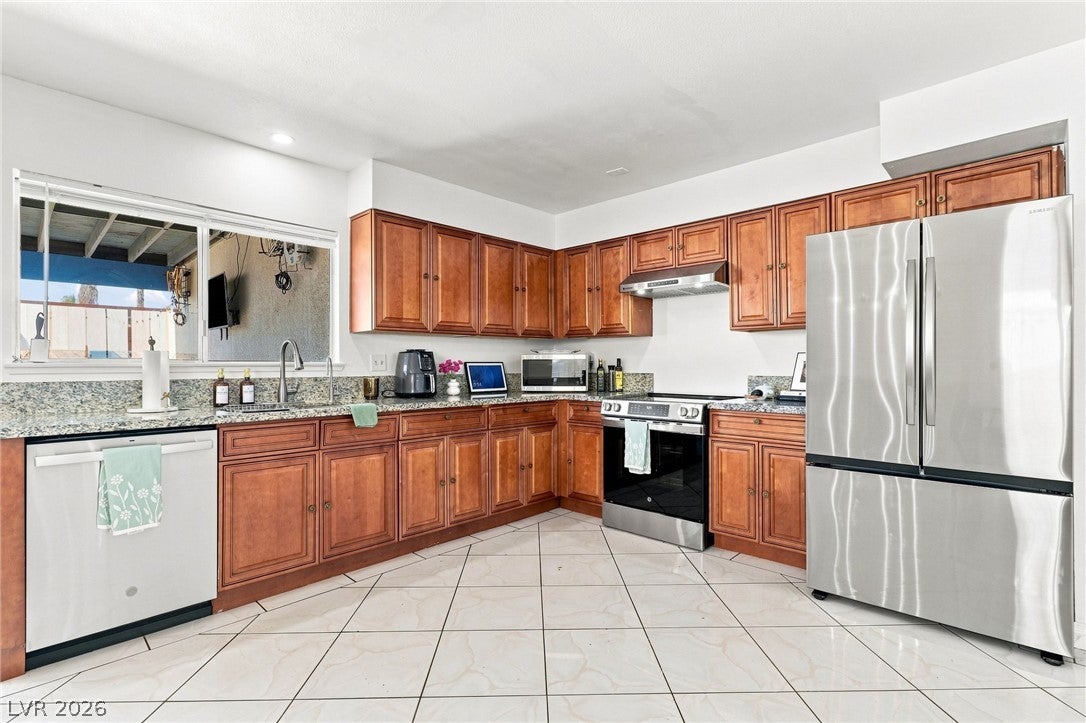
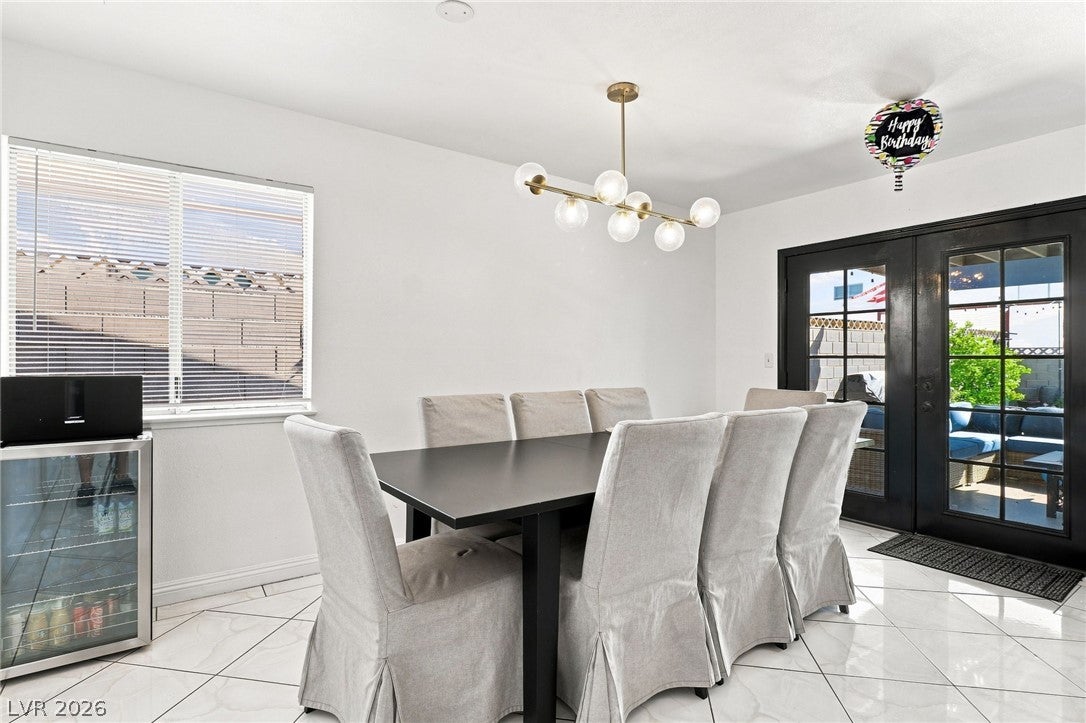
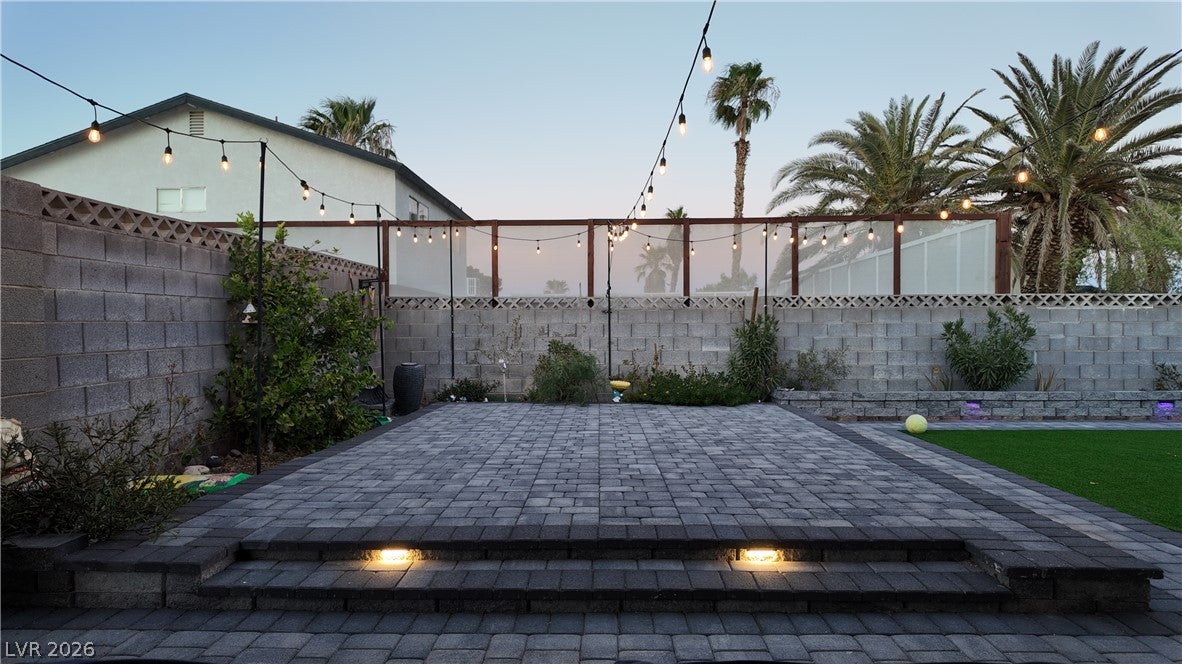
The classic exterior of this single-story stucco residence is defined by arched entryways and a low-profile roofline, establishing a sophisticated presence in the Spring Valley area. Situated on a 0.14-acre lot featuring fresh exterior paint and a two-car garage, this four-bedroom, two-bathroom home offers the benefit of no HOA oversight. Inside, wood and laminate flooring extend across an airy living room anchored by a brick fireplace, creating an inviting space for gatherings. The kitchen is equipped with granite countertops, wood cabinetry, stainless steel appliances, ceramic tile flooring, and blinds, while the open dining area connects directly to the exterior through double doors. Built-in features, blinds, and wood flooring complete the bedrooms, complemented by bathrooms featuring granite countertops, tile flooring, and classic gold fixtures. The private yard serves as a fully finished retreat, featuring artificial turf, a grassy lawn, concrete surfaces, and a block wall fence. Evenings can be spent under string lighting on the stone paver patio or relaxing within the covered lounge area, which benefits from back yard access. Located in Las Vegas, this home provides convenient proximity to Allegiant Stadium, major roadways, shopping, dining, hiking, and the Las Vegas Strip. Contact us today to schedule a private viewing of this well-maintained property.

Save
Ask
Tour
Hide
Share
Listing Snapshot
Price 
$452,000
Days On Site 
56 Days
Bedrooms 
4
Inside Area (SqFt) 
1,622 sqft
Total Baths 
2
Full Baths 
2
Partial Baths 
N/A
Lot Size 
0.14 Acres
Year Built 
1973
MLS® Number 
2805789
Status 
Active
Property Tax 
$1,528
HOA/Condo/Coop Fees 
N/A
Sq Ft Source 
N/A
Friends & Family
Recent Activity
4 weeks agoPrice changed to $452,000
4 weeks agoListing updated with changes from the MLS®
2 months agoListing first seen on site
General Features
Acres 
0.14
Attached Garage 
Yes
Direction Faces 
South
Garage 
Yes
Garage Spaces 
2
Parking 
AttachedGarageOpenPrivate
Property Sub Type 
Single Family Residence
Sewer 
Public Sewer
SqFt Total 
1622
Style 
OneStory
Utilities 
Underground Utilities
Water Source 
Public
Zoning 
Single Family
Interior Features
Appliances 
DryerDishwasherElectric RangeDisposalGas Water HeaterRefrigeratorWater HeaterWasher
Cooling 
Central AirElectric
Fireplace 
Yes
Fireplace Features 
GasLiving Room
Fireplaces 
1
Flooring 
TileVinyl
Furnished 
Unfurnished
Heating 
Natural GasCentral
Interior 
Master Downstairs
Laundry Features 
Gas Dryer HookupMain Level
Bedroom 2 
Dimensions - 11X11Description - Built In Shelves,Closet,Custom Closet
Bedroom 3 
Dimensions - 11X11Description - Closet
Bedroom 4 
Dimensions - 10X11Description - Closet
Family Room 
Dimensions - 12X16Description - Downstairs
Kitchen 
Dimensions - 12X8Description - Tile Flooring
PrimaryBedroom 
Dimensions - 12X15Description - Closet
Save
Ask
Tour
Hide
Share
Exterior Features
Exterior 
Private Yard
Fencing 
BlockBack Yard
Lot Features 
Back Yard
Patio And Porch 
PatioCovered
Roof 
CompositionShingle
Community Features
Association Amenities 
None
Horse Property 
None
Financing Terms Available 
CashConventionalFHAVA Loan
Schools
School District
Unknown
Elementary School
Decker, C H,Decker, C H
Middle School
Guinn Kenny C.
High School
Durango
Listing courtesy of Epique Realty (702) 780-1382

logo

Listing information is provided by Participants of the Greater Las Vegas Association of Realtors. IDX information is provided exclusively for personal, non-commercial use, and may not be used for any purpose other than to identify prospective properties consumers may be interested in purchasing. Information is deemed reliable but not guaranteed. Copyright 2026, Greater Las Vegas Association of Realtors.
Last checked: 2026-09-29 03:59 AM UTC

Neighborhood & Commute
Source: Walkscore
Disclosure: Community information and market data powered by Constellation Data Labs. Information is deemed reliable but not guaranteed.
Save
Ask
Tour
Hide
Share
Scroll to Top