Las Vegas Home Search

Find Your Perfect Home
Save
Ask
Tour
Hide
Share
$441,900
48 Days On Site

3726 Climbing Rose Street
Las Vegas, NV 89147

For Sale|Single Family Residence|Active
2
Beds
2
Total Baths
2
Full Baths
1,485
SqFt
$298
/SqFt
2006
Built
Subdivision:
Wild Rose
County:
Clark
Listing courtesy of Compass Realty & Management (702) 372-9387
Call Now: 702-718-6001
Is this the listing for you? We can help make it yours.
702-718-6001
3726 Climbing Rose Street3726 Climbing Rose Street3726 Climbing Rose Street3726 Climbing Rose Street
Save
Ask
Tour
Hide
Share

Mortgage Calculator

Monthly Payment (Est.)

Enter an interest rate to see your estimated monthly payment.
Calculator powered by Showcase IDX, a Constellation1 Company. Copyright ©2026 Information is deemed reliable but not guaranteed.

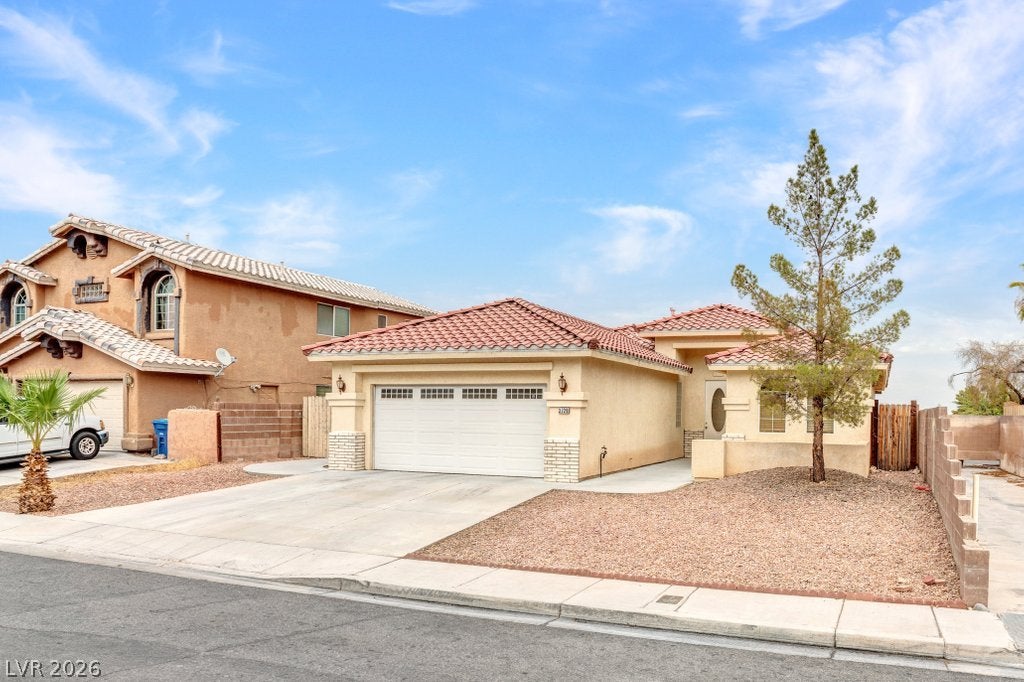
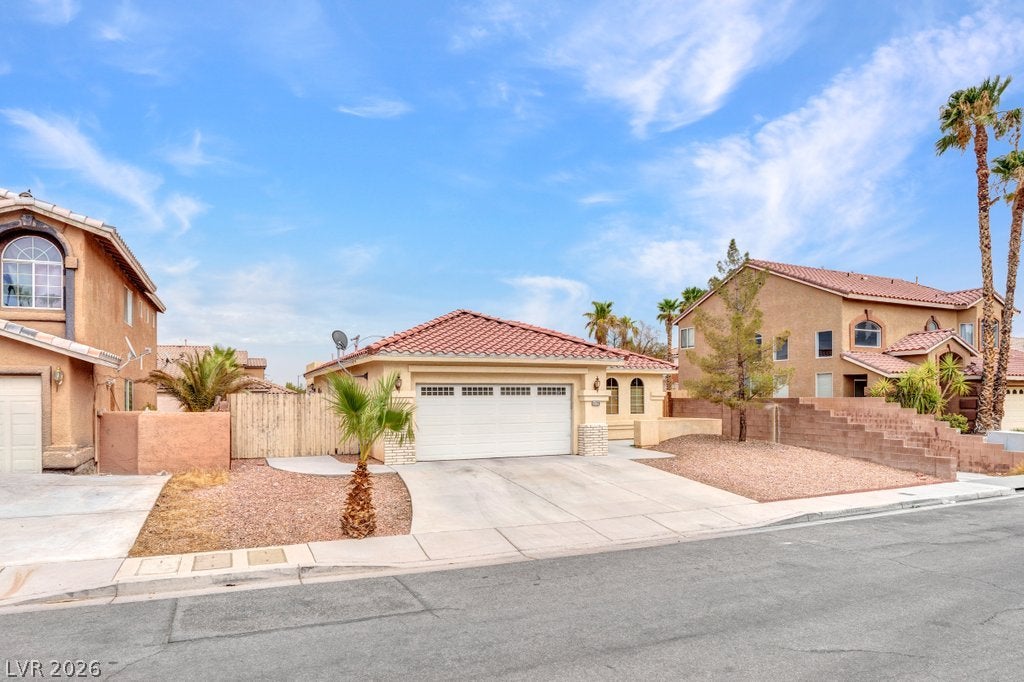
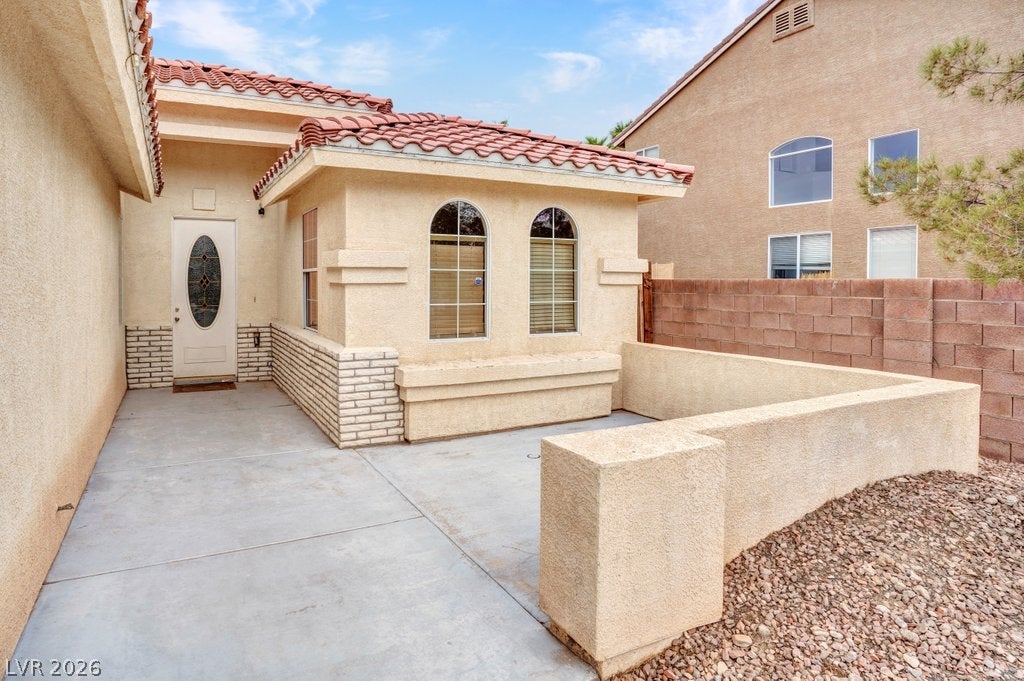
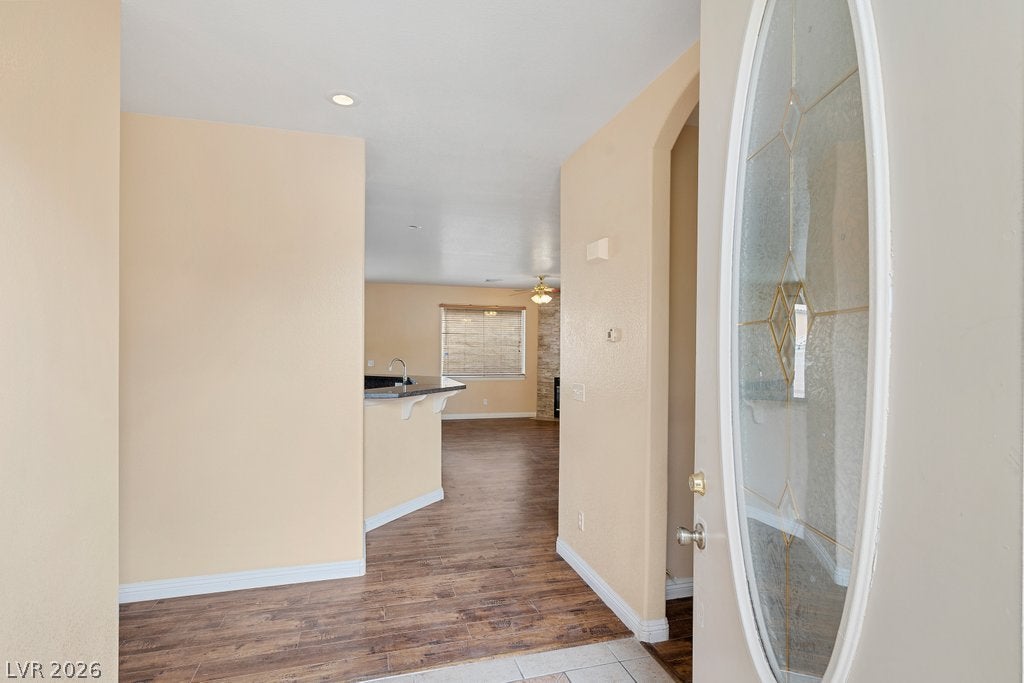
Discover an exceptional living experience in this charming Las Vegas residence, perfectly designed for comfort and ease. This delightful single-story home offers a serene escape, blending practicality with unique architectural elements to create an inviting atmosphere. Enjoy a lifestyle of convenience and relaxation in a highly sought-after location with no HOA restrictions. Step inside to find a thoughtfully arranged interior spanning 1485 square feet, featuring two spacious bedrooms and two full bathrooms, ensuring ample space for all. Window coverings throughout offer privacy and light control. The kitchen boasts elegant granite countertops and custom cabinetry, complementing the home's functional design. A new mini-split air conditioner in the den/office and a brand-new water heater ensure personalized comfort and peace of mind. Ceiling lights and fans enhance every room, promoting optimal air circulation and illumination. Outside, the backyard includes a convenient storage building, providing practical solutions for organization. The generous 0.17-acre lot offers plenty of outdoor space for various activities. This residence is a true gem, combining unique features with a desirable neighborhood, making it an ideal place to call home. Even the garage benefits from ceiling lights and fans, adding to the property's overall appeal and functionality.

Save
Ask
Tour
Hide
Share
Listing Snapshot
Price 
$441,900
Days On Site 
48 Days
Bedrooms 
2
Inside Area (SqFt) 
1,485 sqft
Total Baths 
2
Full Baths 
2
Partial Baths 
N/A
Lot Size 
0.17 Acres
Year Built 
2006
MLS® Number 
2807589
Status 
Active
Property Tax 
$2,955
HOA/Condo/Coop Fees 
N/A
Sq Ft Source 
N/A
Friends & Family
Recent Activity
2 weeks agoPrice changed to $441,900
2 weeks agoListing updated with changes from the MLS®
2 months agoListing first seen on site
General Features
Acres 
0.17
Attached Garage 
Yes
Direction Faces 
West
Garage 
Yes
Garage Spaces 
2
Parking 
AttachedGarageGarage Door OpenerInside EntrancePrivate
Property Sub Type 
Single Family Residence
Sewer 
Public Sewer
SqFt Total 
1485
Style 
OneStory
Utilities 
Underground Utilities
Water Source 
Public
Zoning 
Single Family
Interior Features
Appliances 
DryerDishwasherGas CooktopDisposalRefrigeratorWasher
Cooling 
Ceiling Fan(s)Central AirElectric
Fireplace 
Yes
Fireplace Features 
GasGreat Room
Fireplaces 
1
Flooring 
LaminateSustainableTile
Furnished 
Unfurnished
Heating 
Natural GasCentral
Interior 
Ceiling Fan(s)Master Downstairs
Laundry Features 
Gas Dryer HookupLaundry RoomSink
Window Features 
Window CoveringsBlinds
Bedroom 2 
Dimensions - 10x10Description - Ceiling Fan,Ceiling Light,Closet,With Bath
Den 
Description - Ceiling Fan,Ceiling Light,Double Doors,Other
Dining Room 
Dimensions - 10x8Description - Family Room/Dining Combo,Kitchen/Dining Room Combo
Great Room 
Dimensions - 16x14Description - Downstairs
Kitchen 
Description - Breakfast Bar/Counter,Granite Countertops,Tile Flooring
PrimaryBathroom 
Description - Shower Only
PrimaryBedroom 
Dimensions - 14x12Description - Ceiling Fan,Ceiling Light,Pbr Separate From Other,Walk-In Closet(s)
Save
Ask
Tour
Hide
Share
Exterior Features
Exterior 
Private Yard
Fencing 
BlockBack Yard
Lot Features 
Landscaped
Other Structures 
Outbuilding
Roof 
Tile
Windows/Doors 
Window CoveringsBlinds
Community Features
Association Amenities 
None
Horse Property 
None
Financing Terms Available 
CashConventional
Schools
School District
Unknown
Elementary School
Bryan, Roger M.,Bryan, Roger M.
Middle School
Lawrence
High School
Spring Valley HS
Listing courtesy of Compass Realty & Management (702) 372-9387

logo

Listing information is provided by Participants of the Greater Las Vegas Association of Realtors. IDX information is provided exclusively for personal, non-commercial use, and may not be used for any purpose other than to identify prospective properties consumers may be interested in purchasing. Information is deemed reliable but not guaranteed. Copyright 2026, Greater Las Vegas Association of Realtors.
Last checked: 2026-09-29 03:59 AM UTC

Neighborhood & Commute
Source: Walkscore
Disclosure: Community information and market data powered by Constellation Data Labs. Information is deemed reliable but not guaranteed.
Save
Ask
Tour
Hide
Share
Scroll to Top