Las Vegas Home Search

Find Your Perfect Home
Save
Ask
Tour
Hide
Share
$950,000
31 Days On Site

3095 Regal Cove Street
Las Vegas, NV 89117

Single Family Residence|Pending
5
Beds
4
Total Baths
1
Full Bath
3
Partial Baths
3,694
SqFt
$257
/SqFt
2000
Built
Subdivision:
Monaco #8
County:
Clark
Listing courtesy of Monopoly Realty & Mgmt Inc (702) 375-8978
Call Now: 702-718-6001
Is this the listing for you? We can help make it yours.
702-718-6001
3095 Regal Cove Street3095 Regal Cove Street3095 Regal Cove Street3095 Regal Cove Street
Save
Ask
Tour
Hide
Share

Mortgage Calculator

Monthly Payment (Est.)

Enter an interest rate to see your estimated monthly payment.
Calculator powered by Showcase IDX, a Constellation1 Company. Copyright ©2026 Information is deemed reliable but not guaranteed.

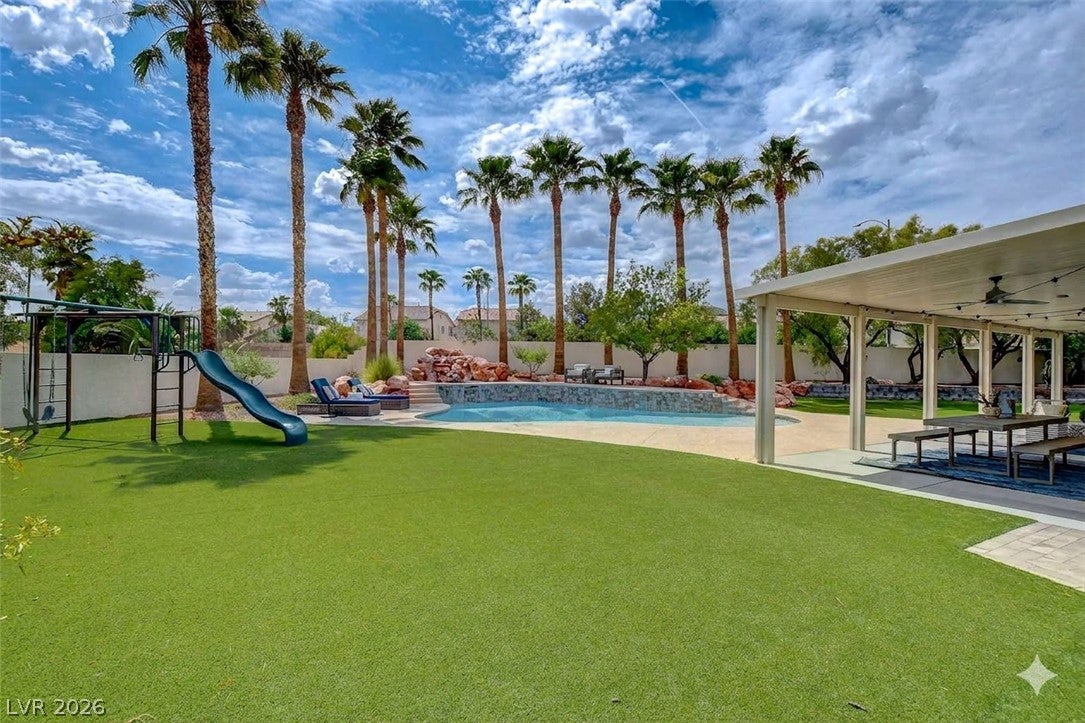
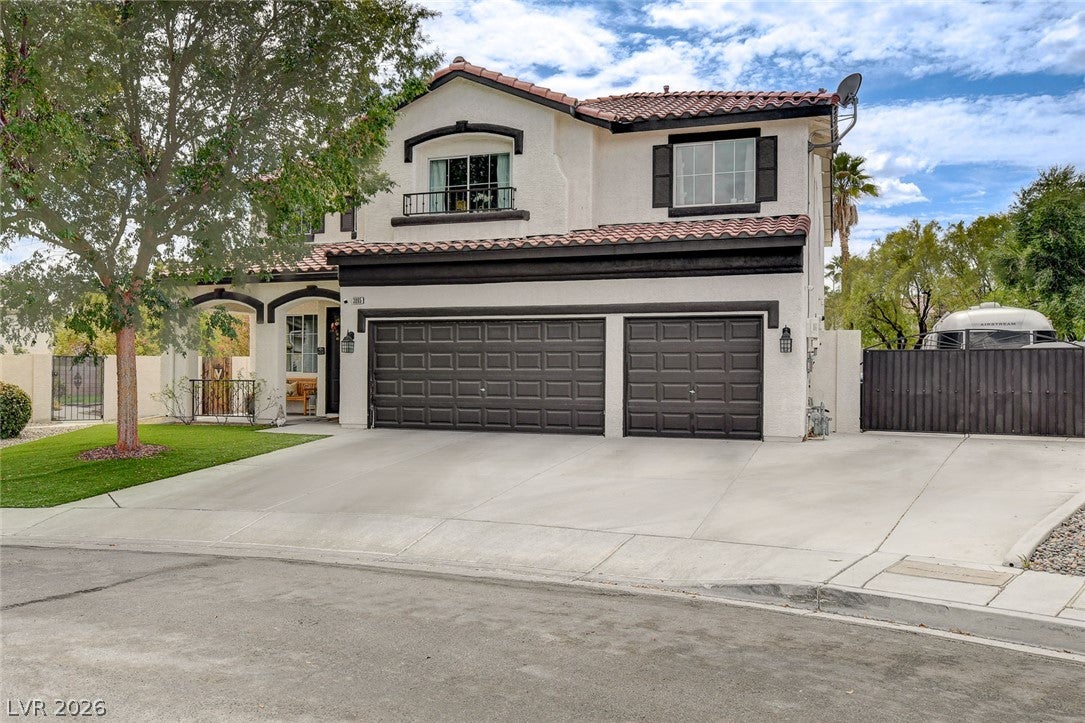
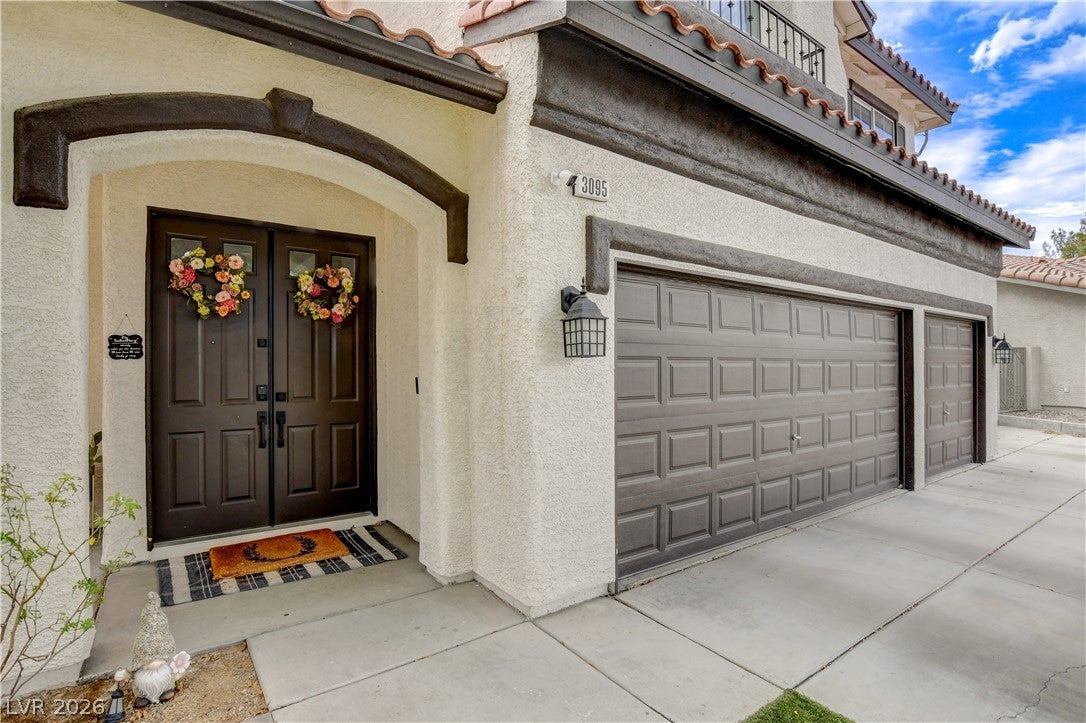
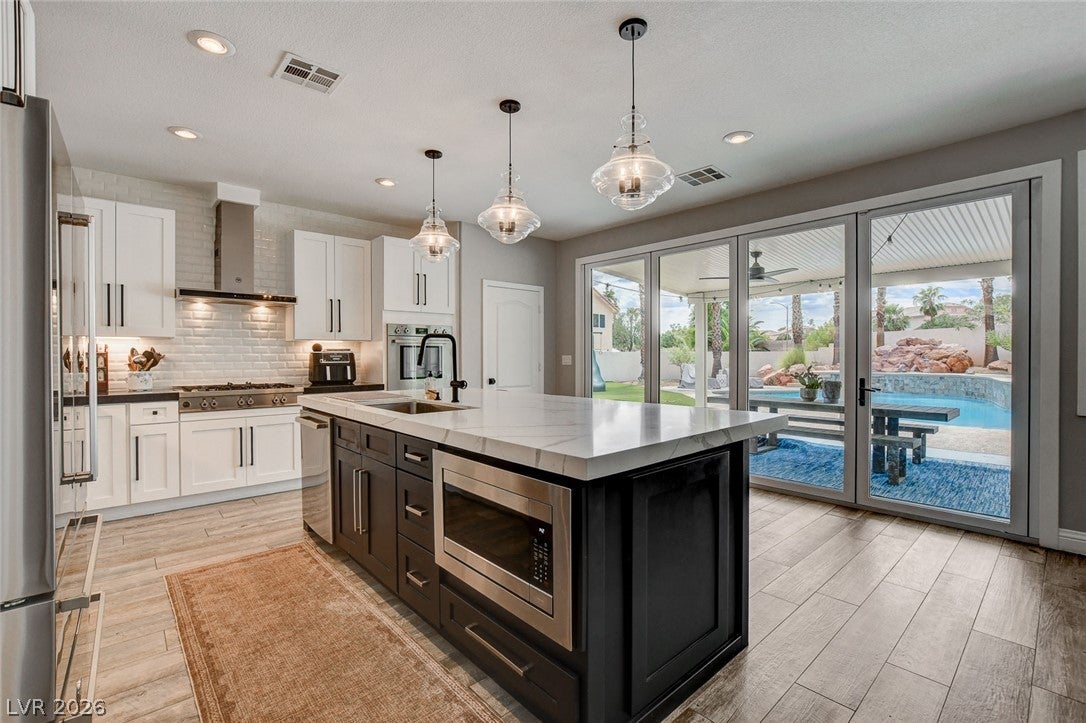
Welcome to your own private oasis in highly desirable West Las Vegas! This fully remodeled masterwork sits on a rare, over-sized 1/3-acre lot, seamlessly blending ultra-modern designer finishes with premier outdoor living. From the moment you arrive, the expansive driveway and dedicated RV parking set this property apart! Inside, the home has been completely transformed with no expense spared, showcasing elegant crown molding and sophisticated wall paneling throughout. The family room serves as the ultimate gathering space, beautifully detailed with custom ship-lap, a stylish built-in bar, and a sleek electric fireplace. Nearby, the chef-inspired kitchen features custom cabinetry, stainless steel appliances with double ovens, and striking new two-tone quartz counter-tops. Designed for seamless indoor-outdoor living, a massive 16-foot opening patio door disappears to reveal a spectacular backyard paradise with an allumawood covered patio! Step out to a massive sparkling pool complete with a dramatic rock waterfall, surrounded by low-maintenance artificial turf & mature palm trees! The highly functional floor plan includes a full bedroom and upgraded bathroom downstairs, perfect for guests or multi-generational living. Every bathroom in the home has been meticulously updated with new vanities and custom tile work. Upstairs, the enormous primary suite serves as a true sanctuary, boasting expansive space and separate custom walk-in closets. With a 3-car garage and unparalleled privacy, this turnkey luxury property is an absolute must-see.

Save
Ask
Tour
Hide
Share
Listing Snapshot
Price 
$950,000
Days On Site 
31 Days
Bedrooms 
5
Inside Area (SqFt) 
3,694 sqft
Total Baths 
4
Full Baths 
1
Partial Baths 
3
Lot Size 
0.3 Acres
Year Built 
2000
MLS® Number 
2812870
Status 
Pending
Property Tax 
$4,276
HOA/Condo/Coop Fees 
$30 monthly
Sq Ft Source 
N/A
Friends & Family
Recent Activity
4 weeks agoStatus changed to Pending
4 weeks agoListing updated with changes from the MLS®
a month agoListing first seen on site
General Features
Acres 
0.3
Attached Garage 
Yes
Direction Faces 
East
Disclosures 
Covenants Restrictions Disclosure
Energy Features 
Solar
Garage 
Yes
Garage Spaces 
3
Parking 
AttachedGarageGarage Door OpenerInside EntrancePrivateRV Access/Parking
Property Sub Type 
Single Family Residence
Sewer 
Public Sewer
SqFt Total 
3694
Style 
TwoStory
Utilities 
Underground Utilities
Water Source 
Public
Zoning 
Single Family
Interior Features
Appliances 
Built-In Gas OvenDryerDishwasherGas CooktopDisposalMicrowaveRefrigeratorWasher
Cooling 
Ceiling Fan(s)Central AirElectric
Electric 
Photovoltaics Third-Party Owned
Fireplace 
Yes
Fireplace Features 
GasLiving RoomMaster Bedroom
Fireplaces 
1
Flooring 
CarpetCeramic TileLaminateTile
Furnished 
Unfurnished
Heating 
Natural GasCentral
Interior 
Ceiling Fan(s)
Laundry Features 
Gas Dryer HookupLaundry Room
Spa 
Yes
Bedroom 2 
Dimensions - 13x12Description - Ceiling Light,Closet,Downstairs
Bedroom 3 
Dimensions - 13x12Description - Ceiling Light,Closet,Upstairs
Bedroom 4 
Dimensions - 13x12Description - Ceiling Light,Closet,Upstairs
Bedroom 5 
Dimensions - 11x10Description - Ceiling Light,Closet,Upstairs
Dining Room 
Dimensions - 10x10Description - Living Room/Dining Combo
Kitchen 
Description - Custom Cabinets,Granite Countertops,Island,Lighting Recessed,Pantry
Living Room 
Dimensions - 14x12Description - Entry Foyer
PrimaryBathroom 
Description - Double Sink,Make Up Table,Separate Shower,Separate Tub
PrimaryBedroom 
Dimensions - 24x17Description - Upstairs,Walk-In Closet(s)
Save
Ask
Tour
Hide
Share
Exterior Features
Exterior 
Private Yard
Fencing 
BlockFull
Lot Features 
Landscaped
Pool Features 
HeatedIn GroundPrivateWaterfall
Private Pool 
Yes
Roof 
Tile
Spa 
Yes
Community Features
Association Fee 
$90.0
Association Fee Frequency 
Quarterly
Horse Property 
None
Financing Terms Available 
CashConventionalFHAVA Loan
Schools
School District
Unknown
Elementary School
Derfelt, Herbert A.,Derfelt, Herbert A.
Middle School
Lawrence
High School
Spring Valley HS
Listing courtesy of Monopoly Realty & Mgmt Inc (702) 375-8978

logo

Listing information is provided by Participants of the Greater Las Vegas Association of Realtors. IDX information is provided exclusively for personal, non-commercial use, and may not be used for any purpose other than to identify prospective properties consumers may be interested in purchasing. Information is deemed reliable but not guaranteed. Copyright 2026, Greater Las Vegas Association of Realtors.
Last checked: 2026-09-28 11:23 PM UTC

Neighborhood & Commute
Source: Walkscore
Disclosure: Community information and market data powered by Constellation Data Labs. Information is deemed reliable but not guaranteed.
Save
Ask
Tour
Hide
Share
Scroll to Top