Las Vegas Home Search

Find Your Perfect Home
Save
Ask
Tour
Hide
Share
$220,000
4 Days On Site

3450 Erva Street 153
Las Vegas, NV 89117

For Sale|Condominium|Active
2
Beds
2
Total Baths
2
Full Baths
882
SqFt
$249
/SqFt
1990
Built
Subdivision:
Lakeview Condo
County:
Clark
Listing courtesy of eXp Realty (775) 369-9990
Call Now: 702-718-6001
Is this the listing for you? We can help make it yours.
702-718-6001
3450 Erva Street 1533450 Erva Street 1533450 Erva Street 1533450 Erva Street 153
Save
Ask
Tour
Hide
Share

Mortgage Calculator

Monthly Payment (Est.)

Enter an interest rate to see your estimated monthly payment.
Calculator powered by Showcase IDX, a Constellation1 Company. Copyright ©2026 Information is deemed reliable but not guaranteed.

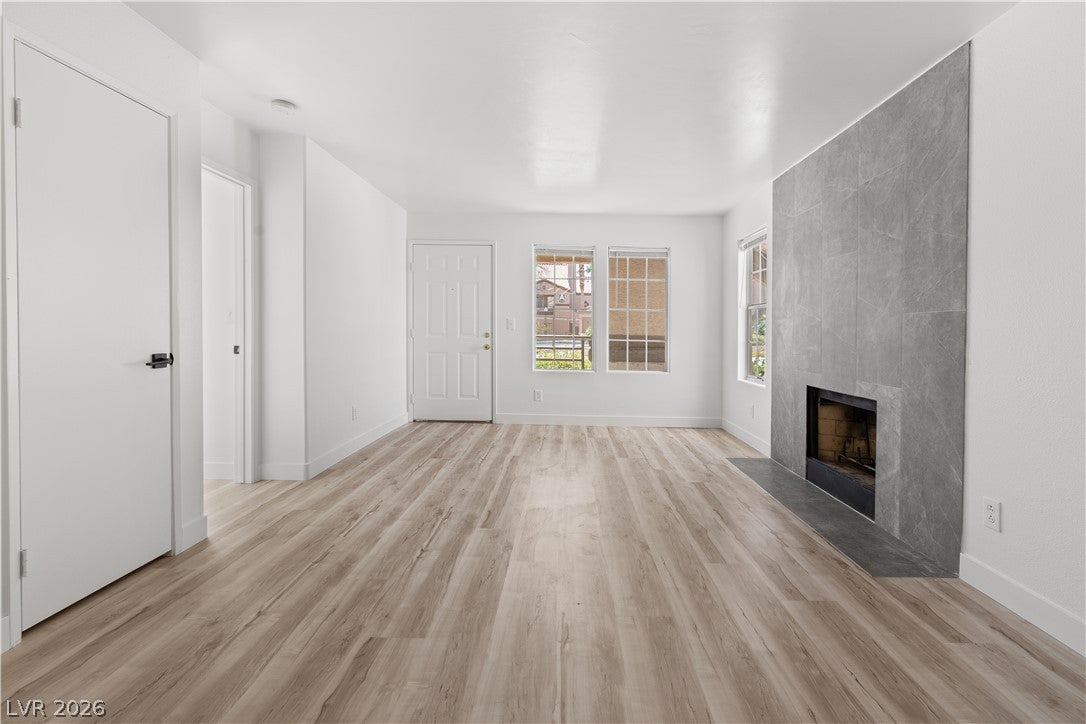
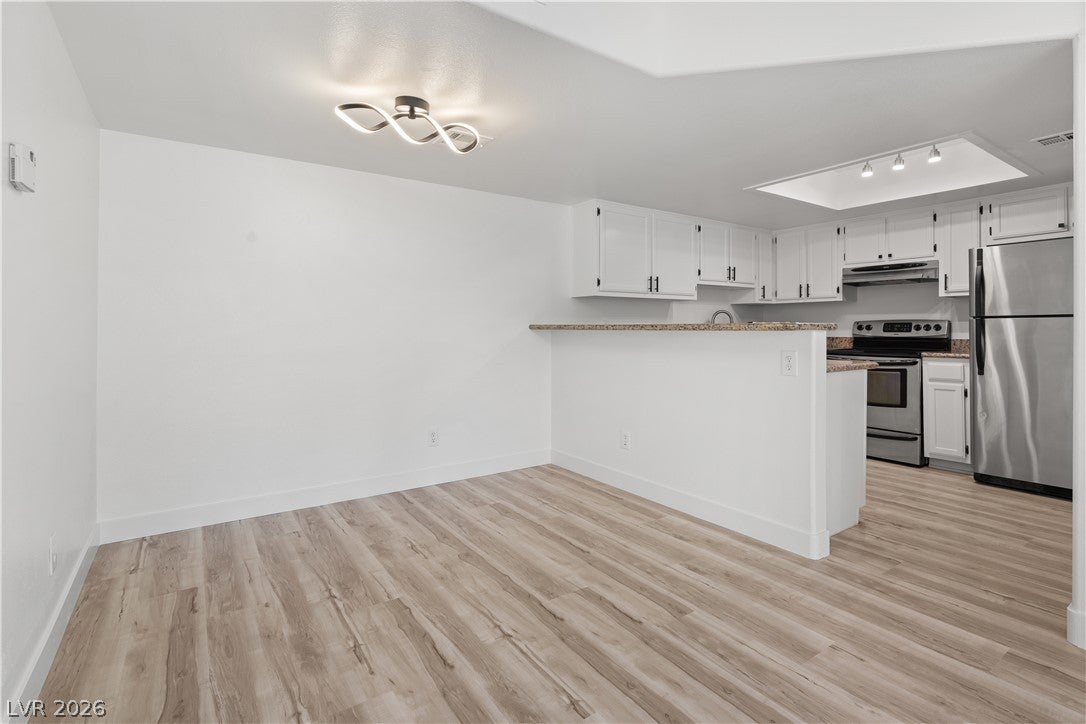
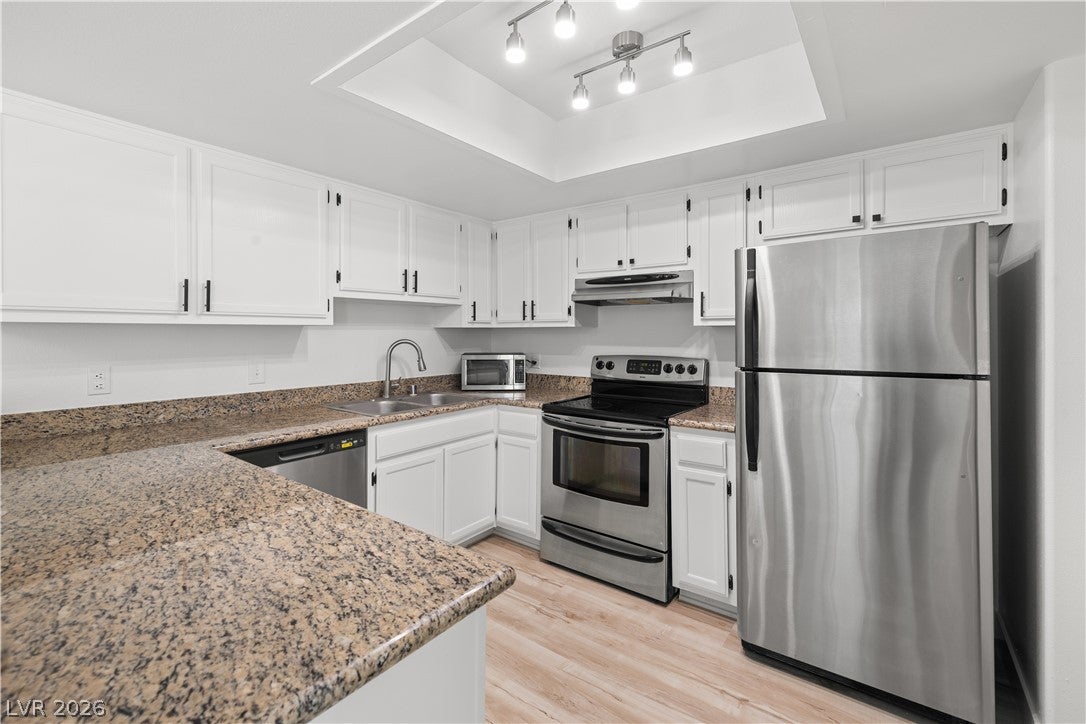
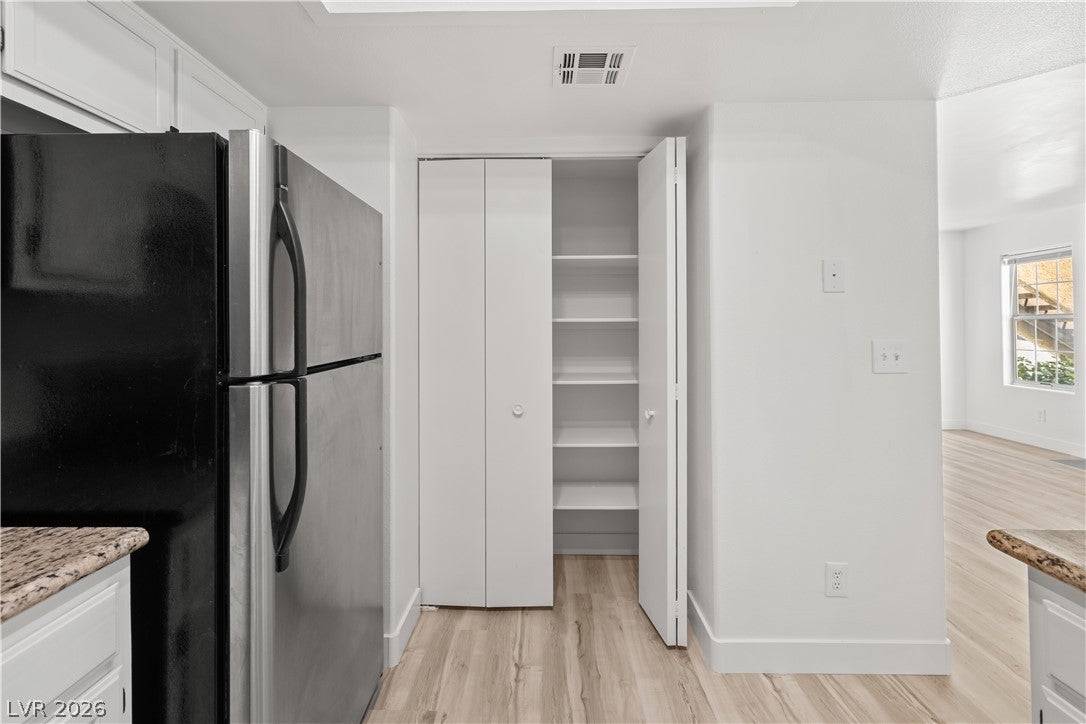
Updated First-Level Living with a Cozy Fireplace. Step into this bright, refreshed space where easy living meets thoughtful updates. From brand new luxury vinyl plank flooring to an updated inviting wood-burning fireplace. The open living and dining areas create a comfortable flow for relaxing, hosting, or settling in for a quiet evening by the fire. Large windows bring in natural light, while crisp white walls give the interior a clean, modern feel. Just beyond, the covered patio offers a pleasant spot to enjoy your mornings unwinding outdoors and enjoying a view of the community pool. In the kitchen, granite countertops, a breakfast bar, white cabinetry, and stainless steel appliances make everyday cooking feel effortless. A dedicated pantry adds convenient storage, and the nearby separate laundry area includes the washer and dryer. Your primary suite features generous proportions and an attached bath with an oversized tub and shower combination. An additional bedroom offers flexible space with natural light and ample wall storage. Dual-pane windows, central heating and cooling, and a programmable thermostat add everyday comfort. Outside, enjoy low-maintenance desert landscaping, assigned covered parking, guest parking, and access to the community pool and spa area. Schedule your private tour and see how comfortably this home fits your everyday routine.

Save
Ask
Tour
Hide
Share
Listing Snapshot
Price 
$220,000
Days On Site 
4 Days
Bedrooms 
2
Inside Area (SqFt) 
882 sqft
Total Baths 
2
Full Baths 
2
Partial Baths 
N/A
Lot Size 
N/A
Year Built 
1990
MLS® Number 
2821672
Status 
Active
Property Tax 
$865
HOA/Condo/Coop Fees 
$283 monthly
Sq Ft Source 
N/A
Friends & Family
Recent Activity
4 days agoListing first seen on site
4 days agoListing updated with changes from the MLS®
General Features
Carport 
1
Direction Faces 
South
Disclosures 
Familial Relation, Covenants Restrictions Disclosure
Green Energy Efficient 
Windows
Parking 
AssignedCoveredDetached CarportOpenGuest
Property Sub Type 
Condominium
Sewer 
Public Sewer
SqFt Total 
882
Style 
TwoStory
Utilities 
Cable AvailableElectricity AvailableUnderground Utilities
Water Source 
Public
Zoning 
Single Family
Interior Features
Appliances 
DryerDishwasherElectric RangeDisposalGas Water HeaterMicrowaveRefrigeratorWater HeaterWasher
Cooling 
Central AirElectric
Fireplace 
Yes
Fireplace Features 
Living RoomWood Burning
Fireplaces 
1
Flooring 
TileVinyl
Furnished 
Unfurnished
Heating 
CentralElectric
Interior 
Smart ThermostatMaster Downstairs
Laundry Features 
Electric Dryer HookupLaundry ClosetLaundry Room
Window Features 
Window CoveringsBlindsDouble Pane WindowsWindow Treatments
Kitchen 
Dimensions - 12x9Description - Breakfast Bar/Counter,Granite Countertops,Lighting Track,Luxury Vinyl Plank,Stainless Steel Appliances
PrimaryBathroom 
Dimensions - 5x11Description - Tub,Tub/Shower Combo
PrimaryBedroom 
Dimensions - 14x13Description - Bedroom With Bath Downstairs,Downstairs,Mirrored Door
Save
Ask
Tour
Hide
Share
Exterior Features
Construction Details 
Stucco
Fencing 
None
Lot Features 
Landscaped
Patio And Porch 
PatioCovered
Pool Features 
AssociationCommunity
Roof 
Tile
Windows/Doors 
Window CoveringsBlindsDouble Pane WindowsWindow Treatments
Community Features
Association Amenities 
PoolSpa/Hot TubTennis Court(s)
Association Fee 
$283.0
Association Fee Frequency 
Monthly
Community Features 
Pool
Horse Property 
None
Financing Terms Available 
CashConventionalFHAOwner Will CarryVA Loan
Schools
School District
Unknown
Elementary School
Bendorf, Patricia A.,Bendorf, Patricia A.
Middle School
Lawrence
High School
Spring Valley HS
Listing courtesy of eXp Realty (775) 369-9990

logo

Listing information is provided by Participants of the Greater Las Vegas Association of Realtors. IDX information is provided exclusively for personal, non-commercial use, and may not be used for any purpose other than to identify prospective properties consumers may be interested in purchasing. Information is deemed reliable but not guaranteed. Copyright 2026, Greater Las Vegas Association of Realtors.
Last checked: 2026-09-29 09:37 AM UTC

Neighborhood & Commute
Source: Walkscore
Disclosure: Community information and market data powered by Constellation Data Labs. Information is deemed reliable but not guaranteed.
Save
Ask
Tour
Hide
Share
Scroll to Top