Las Vegas Home Search

Find Your Perfect Home
Save
Ask
Tour
Hide
Share
$2,900,000
47 Days On Site

3341 Camino Gardens Way
Las Vegas, NV 89146

For Sale|Single Family Residence|Active
5
Beds
7
Total Baths
4
Full Baths
3
Partial Baths
7,228
SqFt
$401
/SqFt
1991
Built
Subdivision:
Elcamino Gardens
County:
Clark
Listing courtesy of RE/MAX CENTRAL (702) 271-2074
Call Now: 702-718-6001
Is this the listing for you? We can help make it yours.
702-718-6001
3341 Camino Gardens Way3341 Camino Gardens Way3341 Camino Gardens Way3341 Camino Gardens Way
Save
Ask
Tour
Hide
Share

Mortgage Calculator

Monthly Payment (Est.)

Enter an interest rate to see your estimated monthly payment.
Calculator powered by Showcase IDX, a Constellation1 Company. Copyright ©2026 Information is deemed reliable but not guaranteed.

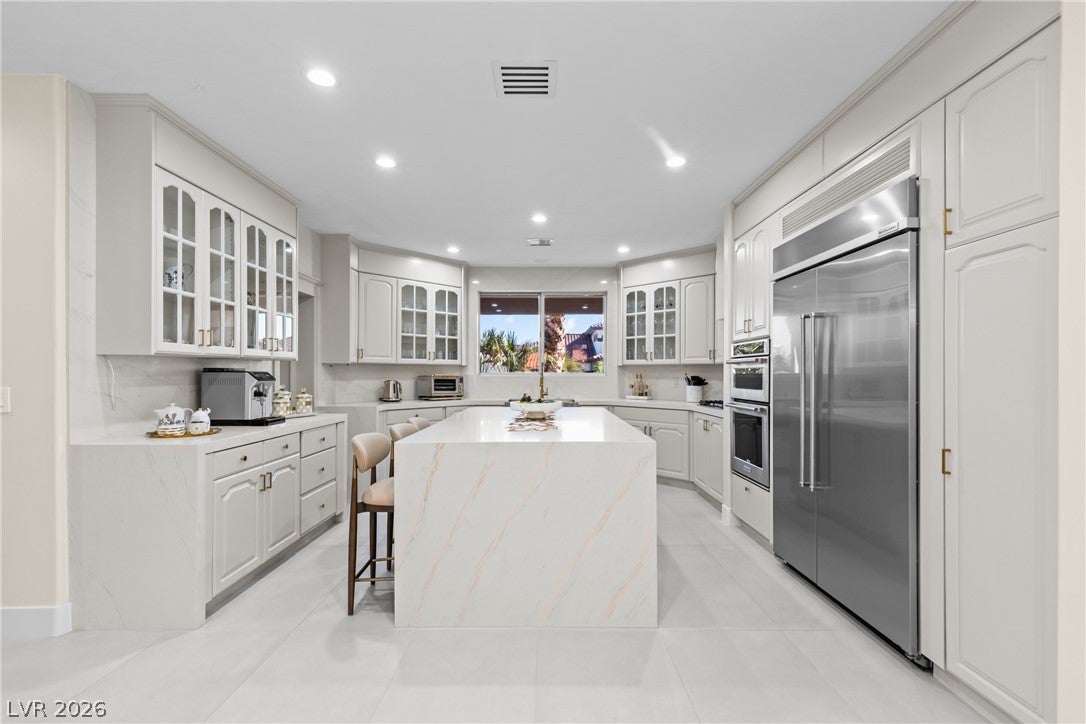
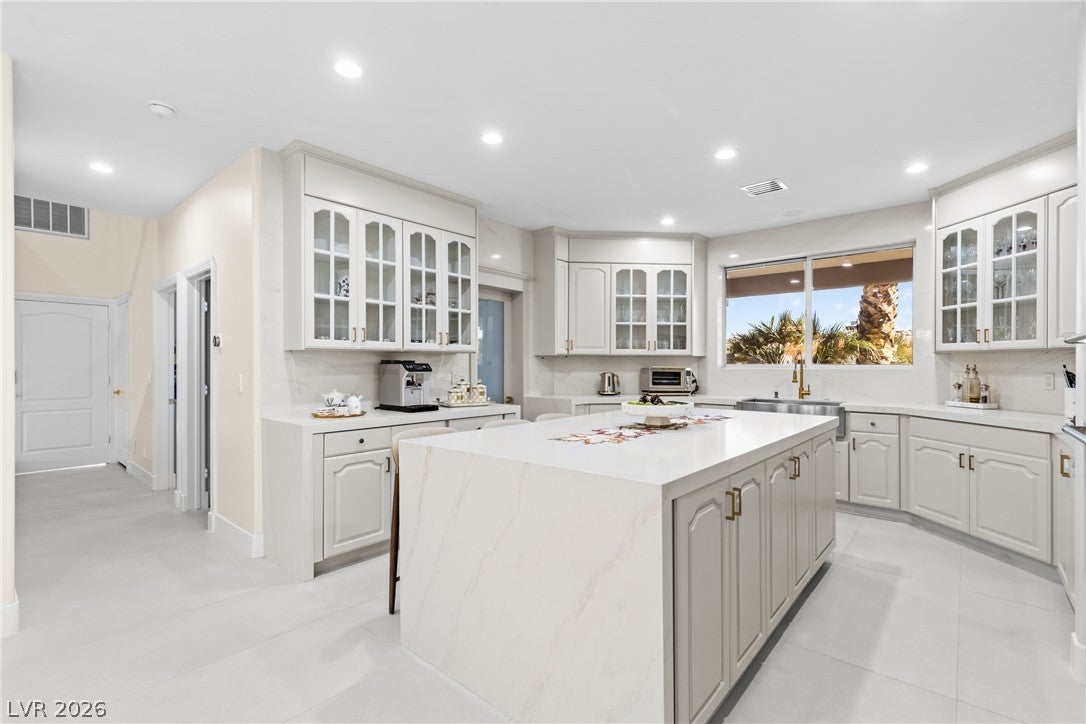
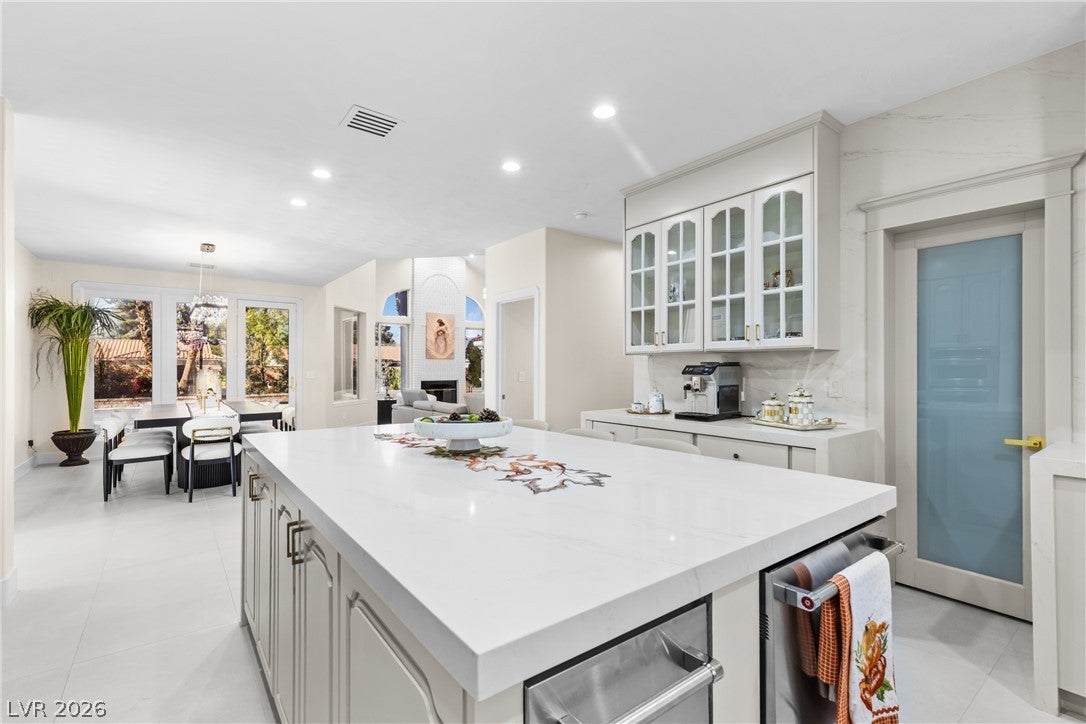
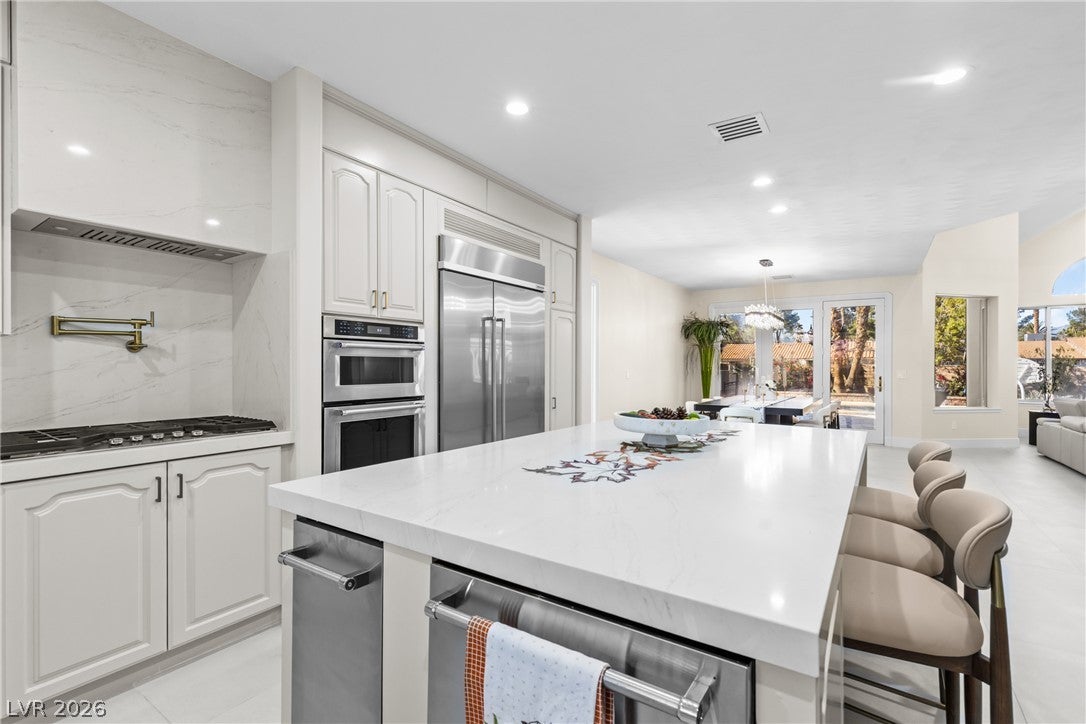
Situated on an expansive half-acre corner lot, this beautifully renovated two-story residence offers an exceptional blend of space, sophistication, and luxury. Featuring five bedrooms, four full bathrooms, and one half bathroom, the home is nearing completion of extensive interior renovations showcasing luxury finishes and thoughtful design throughout. Improvements include the removal of sunken living areas to create a seamless, open layout, new tile flooring throughout the downstairs, a redesigned staircase with updated railings, upgraded fixtures, elegant stonework, and a neutral two-tone paint palette. The kitchen has been remodeled with updated countertops, flooring, and refined finishes, while the downstairs bathrooms have also undergone significant upgrades. The spacious primary suite offers a private retreat with marble flooring, direct access to the backyard oasis, a remodeled bathroom with new vanities, custom-organized closets, a sitting area with a cozy fireplace, and remote-controlled electric shades. Upstairs, secondary bedrooms feature ensuite bathrooms for added privacy and convenience. A full basement provides additional living and entertaining space, complete with a kitchen, bathroom, and fireplaces. Additional features include central vacuum, ceiling fans, and window coverings. The resort-style backyard is designed for entertaining, featuring a swimming pool and a separate pool house with an outdoor kitchen, fireplace, and two outdoor bathrooms. Balconies offer additional outdoor living space and surrounding views. An exceptional opportunity to enjoy expansive living, luxurious finishes, and resort-style amenities on a half-acre lot. Renovations are nearing completion. Select listing photos include renderings illustrating the anticipated finished appearance of the property. Schedule your private showing today!

Save
Ask
Tour
Hide
Share
Listing Snapshot
Price 
$2,900,000
Days On Site 
47 Days
Bedrooms 
5
Inside Area (SqFt) 
7,228 sqft
Total Baths 
7
Full Baths 
4
Partial Baths 
3
Lot Size 
0.56 Acres
Year Built 
1991
MLS Number 
2822048
Status 
Active
Property Tax 
$9,487
HOA/Condo/Coop Fees 
N/A
Sq Ft Source 
N/A
Friends & Family
Recent Activity
2 months agoListing first seen on site
2 months agoListing updated with changes from the MLS
General Features
Acres 
0.56
Attached Garage 
Yes
Direction Faces 
South
Garage 
Yes
Garage Spaces 
3
Green Energy Efficient 
Windows
Parking 
Circular DrivewayAttachedGarageGarage Door OpenerInside EntrancePrivateRV Access/ParkingWorkshop in Garage
Property Sub Type 
Single Family Residence
Sewer 
Public Sewer
SqFt Total 
7228
Style 
TwoStory
Utilities 
Underground Utilities
Water Source 
Public
Zoning 
Single Family
Interior Features
Appliances 
DryerGas CooktopDisposalMicrowaveRefrigeratorWasher
Cooling 
Ceiling Fan(s)Central AirElectric
Fireplace 
Yes
Fireplace Features 
Family RoomGasLiving RoomMaster Bedroom
Fireplaces 
5
Flooring 
HardwoodTile
Furnished 
Unfurnished
Heating 
Natural GasCentral
Interior 
Ceiling Fan(s)Central VacuumMaster Downstairs
Laundry Features 
Electric Dryer HookupGas Dryer HookupMain LevelLaundry RoomSink
Spa 
Yes
Window Features 
Window CoveringsDouble Pane Windows
Bedroom 2 
Dimensions - 14x14Description - Ceiling Fan,Ceiling Light,Closet,Downstairs
Bedroom 3 
Dimensions - 14x13Description - Ceiling Light,Closet,Downstairs,Upstairs,With Bath
Bedroom 4 
Dimensions - 14x13Description - Ceiling Light,Closet,Upstairs,With Bath
Bedroom 5 
Dimensions - 14x14Description - Ceiling Fan,Ceiling Light,Closet,Upstairs
Den 
Dimensions - 12x12Description - Ceiling Fan,Ceiling Light,Double Doors,Upstairs
Dining Room 
Dimensions - 13x12Description - Formal Dining Room
Family Room 
Dimensions - 15x15Description - 2 or More Family Rooms,Ceiling Fan,Downstairs,Separate Family Room,Vaulted Ceiling
Kitchen 
Dimensions - 14x12Description - Custom Cabinets,Garden Window,Granite Countertops,Island,Lighting Recessed,Pantry
Living Room 
Dimensions - 15x15Description - Entry Foyer,Formal,Front,Sunken,Vaulted Ceiling
Loft 
Dimensions - 12x12Description - Other
PrimaryBathroom 
Dimensions - 12x12Description - Double Sink,Separate Shower,Separate Tub,Tub
PrimaryBedroom 
Dimensions - 20x20Description - Ceiling Light,Custom Closet,Downstairs,Dressing Room,Pbr Separate From Other,Sitting Room,Walk-In Closet(s)
Save
Ask
Tour
Hide
Share
Exterior Features
Construction Details 
FrameStucco
Exterior 
GardenBuilt-in BarbecueBalconyBarbecueDog RunPrivate Yard
Fencing 
BlockFullWrought Iron
Lot Features 
Corner LotCul-De-SacFront YardGardenLandscaped
Other Structures 
Guest House
Patio And Porch 
PatioCovered
Pool Features 
Gas HeatHeatedWaterfallInfinity
Private Pool 
Yes
Roof 
Tile
Spa 
Yes
View 
Mountain(s)
Waterview 
Mountain(s)
Windows/Doors 
Window CoveringsDouble Pane Windows
Community Features
Association Amenities 
None
Horse Property 
None
Financing Terms Available 
CashConventionalFHAVA Loan
Schools
School District
Unknown
Elementary School
Gray, Guild R.,Gray, Guild R.
Middle School
Guinn Kenny C.
High School
Bonanza
Listing courtesy of RE/MAX CENTRAL (702) 271-2074

logo

Listing information is provided by Participants of the Greater Las Vegas Association of Realtors. IDX information is provided exclusively for personal, non-commercial use, and may not be used for any purpose other than to identify prospective properties consumers may be interested in purchasing. Information is deemed reliable but not guaranteed. Copyright 2026, Greater Las Vegas Association of Realtors.
Last checked: 2026-11-13 12:09 AM UTC

Neighborhood & Commute
Source: Walkscore
Disclosure: Community information and market data powered by Constellation Data Labs. Information is deemed reliable but not guaranteed.
Save
Ask
Tour
Hide
Share
Scroll to Top