Las Vegas Home Search

Find Your Perfect Home
Save
Ask
Tour
Hide
Share
$3,499,000
New Listing

3035 Montessouri Street
Las Vegas, NV 89117

For Sale|Single Family Residence|Active
5
Beds
7
Total Baths
3
Full Baths
4
Partial Baths
10,180
SqFt
$344
/SqFt
2005
Built
Subdivision:
None
County:
Clark
Listing courtesy of Simply Vegas (702) 523-3677
Call Now: 702-718-6001
Is this the listing for you? We can help make it yours.
702-718-6001
3035 Montessouri Street3035 Montessouri Street3035 Montessouri Street3035 Montessouri Street
Save
Ask
Tour
Hide
Share

Mortgage Calculator

Monthly Payment (Est.)

Enter an interest rate to see your estimated monthly payment.
Calculator powered by Showcase IDX, a Constellation1 Company. Copyright ©2026 Information is deemed reliable but not guaranteed.

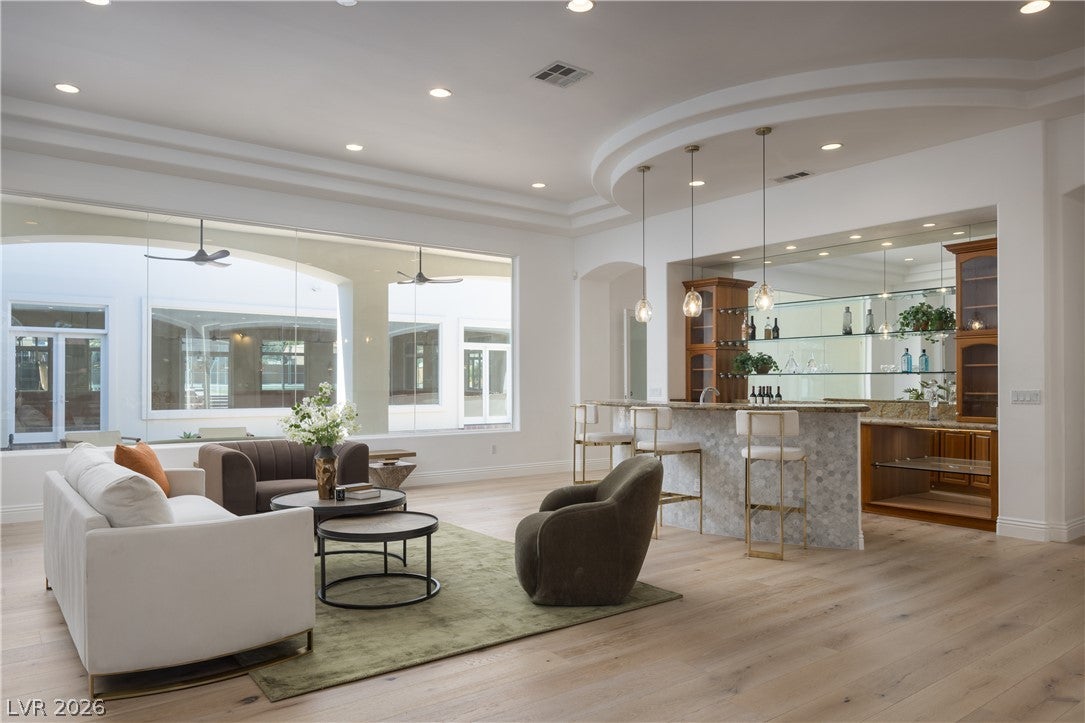
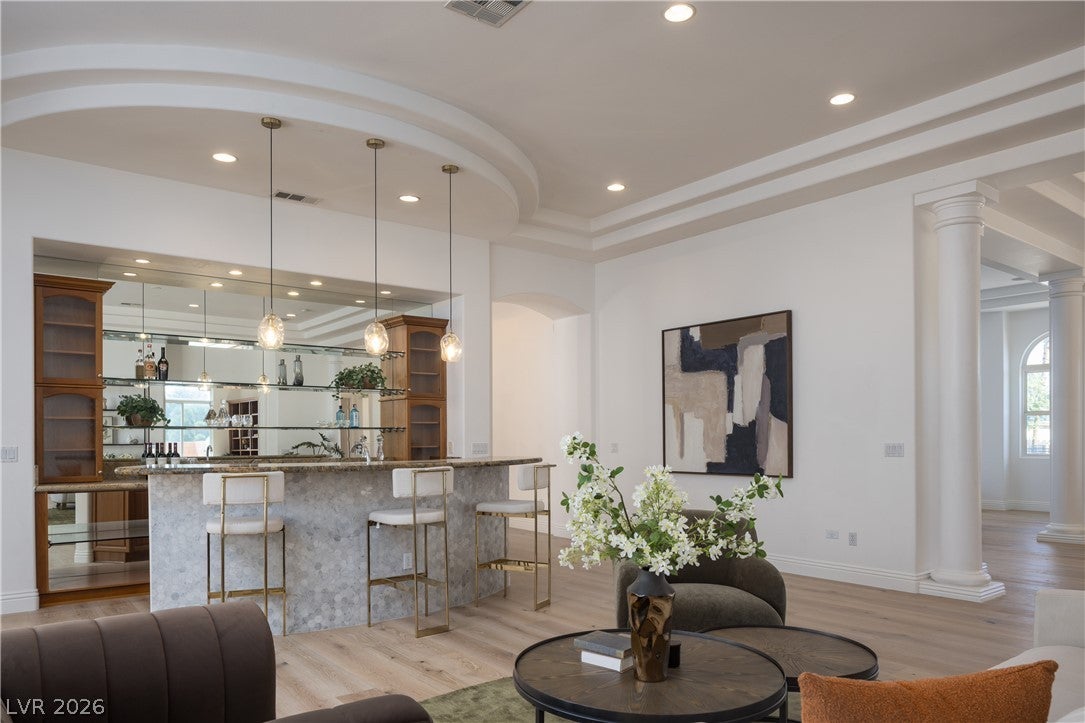
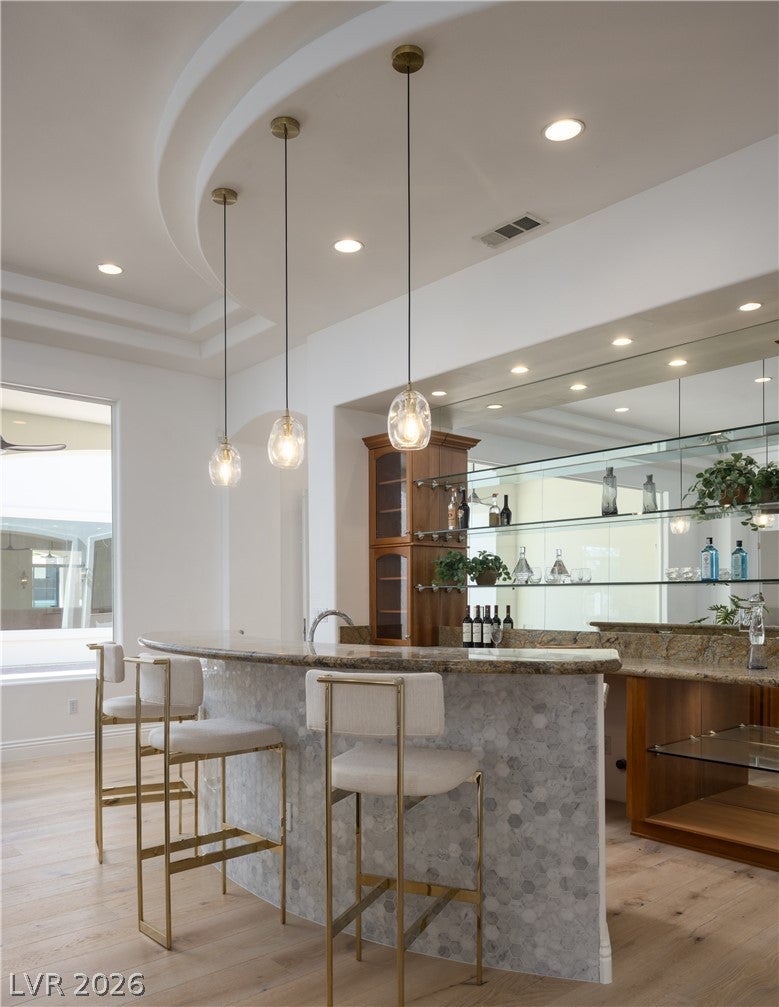
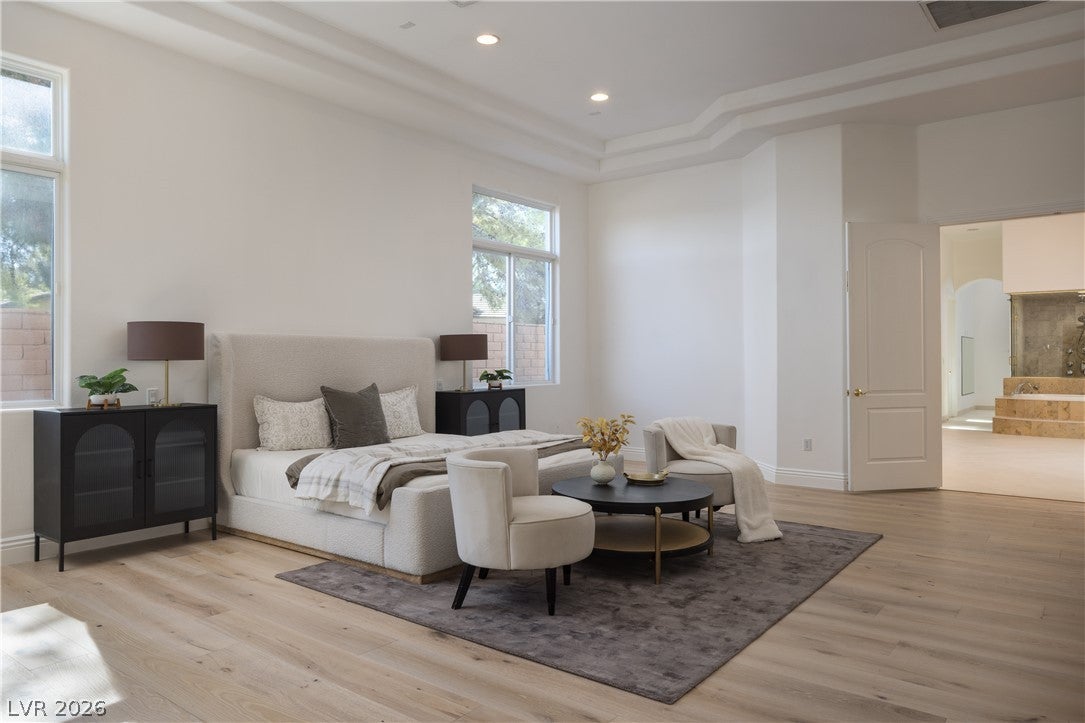
This expansive single-story estate is set on an oversized, gated lot offering rare privacy and security behind a wrought-iron entry gate. Soaring high ceilings and abundant natural light run throughout, with large-scale rooms sized for serious entertaining. The grand entrance features an arched glass double-door with crystal chandelier, opening into an open-concept living and dining space with hardwood floors and a built-in bar with glass display shelving. The kitchen is outfitted with granite counters, a large center island, double oven, six-burner range, and custom wood cabinetry, all generously sized to match the scale of the home. A separate library and den offers built-in wood shelving for a quiet retreat away from the main living space. The primary suite is similarly oversized, with a deep soaking tub, glass-enclosed rainfall shower, dual-sink vanity, and a large walk-in closet, plus direct access to a private indoor pool and spa room with its own jetted hot tub, high ceilings, and French doors for natural light and air flow. A long covered patio spans the rear of the home with a built-in outdoor kitchen featuring a grill, mini fridge, and granite counters, ideal for year-round entertaining. A private brick-paved courtyard shaded by mature trees adds additional outdoor living space just off the main house. The standout feature of the oversized backyard is a full-size, lit tennis and sport court, a rare amenity that sets this property apart. The entire estate is single story throughout, with no stairs anywhere on the property, and the gated grounds offer a true sense of security and separation from the street. Every room throughout the home is generously proportioned, with high ceilings and large windows bringing in natural light from multiple directions.

Save
Ask
Tour
Hide
Share
Listing Snapshot
Price 
$3,499,000
Days On Site 
0 Days
Bedrooms 
5
Inside Area (SqFt) 
10,180 sqft
Total Baths 
7
Full Baths 
3
Partial Baths 
4
Lot Size 
1.06 Acres
Year Built 
2005
MLS Number 
2826070
Status 
Active
Property Tax 
$23,355
HOA/Condo/Coop Fees 
N/A
Sq Ft Source 
N/A
Friends & Family
Recent Activity
21 hours agoListing first seen on site
21 hours agoListing updated with changes from the MLS
General Features
Acres 
1.06
Attached Garage 
Yes
Direction Faces 
East
Disclosures 
Principal Is Real Estate Licensed
Garage 
Yes
Garage Spaces 
4
Green Energy Efficient 
WindowsHVAC
Parking 
AttachedGarageGarage Door OpenerInside EntrancePrivate
Property Sub Type 
Single Family Residence
Security 
Fire Sprinkler System
Sewer 
Public Sewer
SqFt Total 
10180
Style 
OneStoryCustom
Utilities 
Underground Utilities
Water Source 
Public
Zoning 
Single Family
Interior Features
Appliances 
Built-In Electric OvenDouble OvenDryerDishwasherGas CooktopDisposalMicrowaveRefrigeratorWasher
Cooling 
Ceiling Fan(s)Central AirElectric
Flooring 
HardwoodTile
Furnished 
Unfurnished
Heating 
Natural GasCentral
Interior 
Ceiling Fan(s)Smart ThermostatMaster Downstairs
Laundry Features 
Electric Dryer HookupGas Dryer HookupMain LevelLaundry RoomSink
Spa 
Yes
Window Features 
Double Pane WindowsLow Emissivity Windows
Bedroom 2 
Dimensions - 18x14Description - Ceiling Fan,Ceiling Light,Closet,Custom Closet,Downstairs,Walk-In Closet(s),With Bath
Bedroom 3 
Dimensions - 18x13Description - Ceiling Fan,Closet,Custom Closet,Downstairs,Walk-In Closet(s),With Bath
Bedroom 4 
Dimensions - 9x14Description - Ceiling Fan,Closet,Custom Closet,Downstairs,Walk-In Closet(s),With Bath
Bedroom 5 
Dimensions - 18x15Description - Ceiling Fan,Closet,Custom Closet,Downstairs,Walk-In Closet(s),With Bath
Den 
Dimensions - 23x16Description - Built-Ins,Double Doors,Downstairs
Dining Room 
Dimensions - 15x21Description - Breakfast Nook/Eating Area,Dining Area,Formal Dining Room
Family Room 
Dimensions - 20x30Description - Ceiling Fan,Downstairs,Separate Family Room,Wet Bar
Great Room 
Dimensions - 29x26Description - Downstairs,Wet Bar
Kitchen 
Description - Breakfast Bar/Counter,Breakfast Nook/Eating Area,Custom Cabinets,Island,Marble/Stone Countertops,Pantry,Solid Surface Countertops,Stainless Steel Appliances,Walk-in Pantry
Living Room 
Dimensions - 25x27Description - Entry Foyer,Formal,Front,Surround Sound
PrimaryBathroom 
Description - Double Sink,Make Up Table,Separate Shower,Separate Tub,Steam Shower
PrimaryBedroom 
Dimensions - 21x27Description - Bedroom With Bath Downstairs,Ceiling Light,Closet,Downstairs,Pbr Separate From Other,Walk-In Closet(s)
Save
Ask
Tour
Hide
Share
Exterior Features
Construction Details 
FrameStucco
Exterior 
Built-in BarbecueBarbecuePrivate YardTennis Court(s)
Fencing 
BlockBack Yard
Lot Features 
Back YardLandscaped
Patio And Porch 
PatioPorchCovered
Pool Features 
IndoorIn GroundPrivatePool/Spa Combo
Private Pool 
Yes
Roof 
Flat
Spa 
Yes
Spa Features 
In Ground
View 
None
Waterview 
None
Windows/Doors 
Double Pane WindowsLow Emissivity Windows
Community Features
Association Amenities 
None
Horse Property 
None
Financing Terms Available 
CashConventionalVA Loan
Schools
School District
Unknown
Elementary School
Gray, Guild R.,Gray, Guild R.
Middle School
Lawrence
High School
Spring Valley HS
Listing courtesy of Simply Vegas (702) 523-3677

logo

Listing information is provided by Participants of the Greater Las Vegas Association of Realtors. IDX information is provided exclusively for personal, non-commercial use, and may not be used for any purpose other than to identify prospective properties consumers may be interested in purchasing. Information is deemed reliable but not guaranteed. Copyright 2026, Greater Las Vegas Association of Realtors.
Last checked: 2026-10-24 08:33 AM UTC

Neighborhood & Commute
Source: Walkscore
Disclosure: Community information and market data powered by Constellation Data Labs. Information is deemed reliable but not guaranteed.
Save
Ask
Tour
Hide
Share
Scroll to Top